





RIPA & Associates
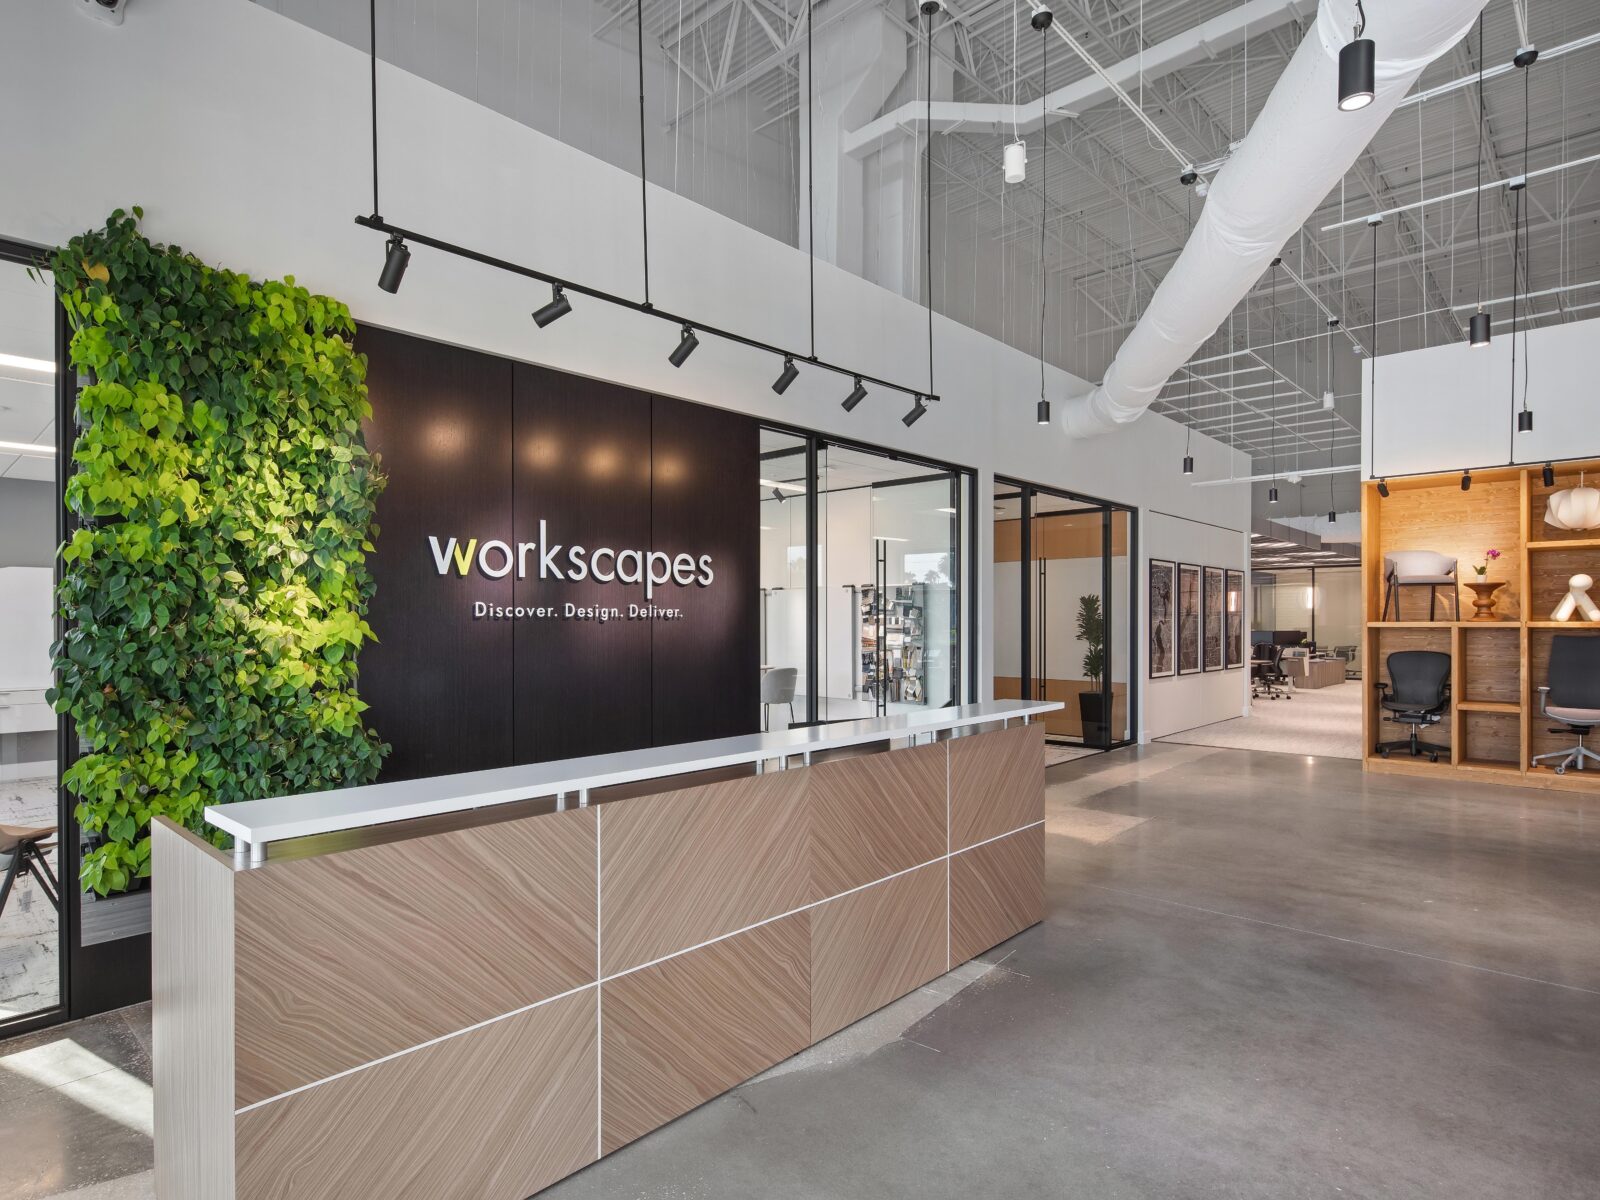
The new 16,000-square-foot corporate headquarters for RIPA & Associates was envisioned as a workplace that reflects the company's continued growth and commitment to its people. Designed to support a workforce of more than 1,200 employees, the renovated environment creates opportunities for collaboration, learning, and connection while providing the flexibility to adapt as the organization continues to evolve.


Client: RIPA & Associates
Project Location: Tampa, Florida
Completion Date: June 2026
Square Footage: 16,000
Project Intent
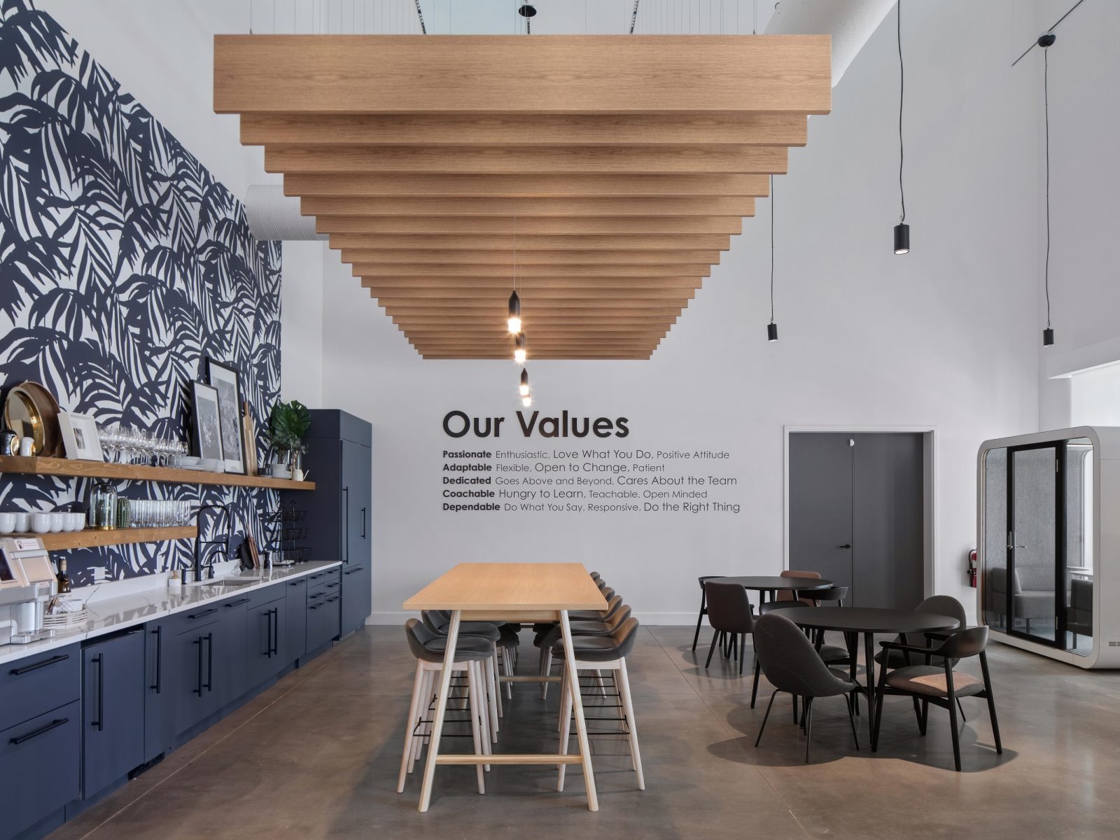
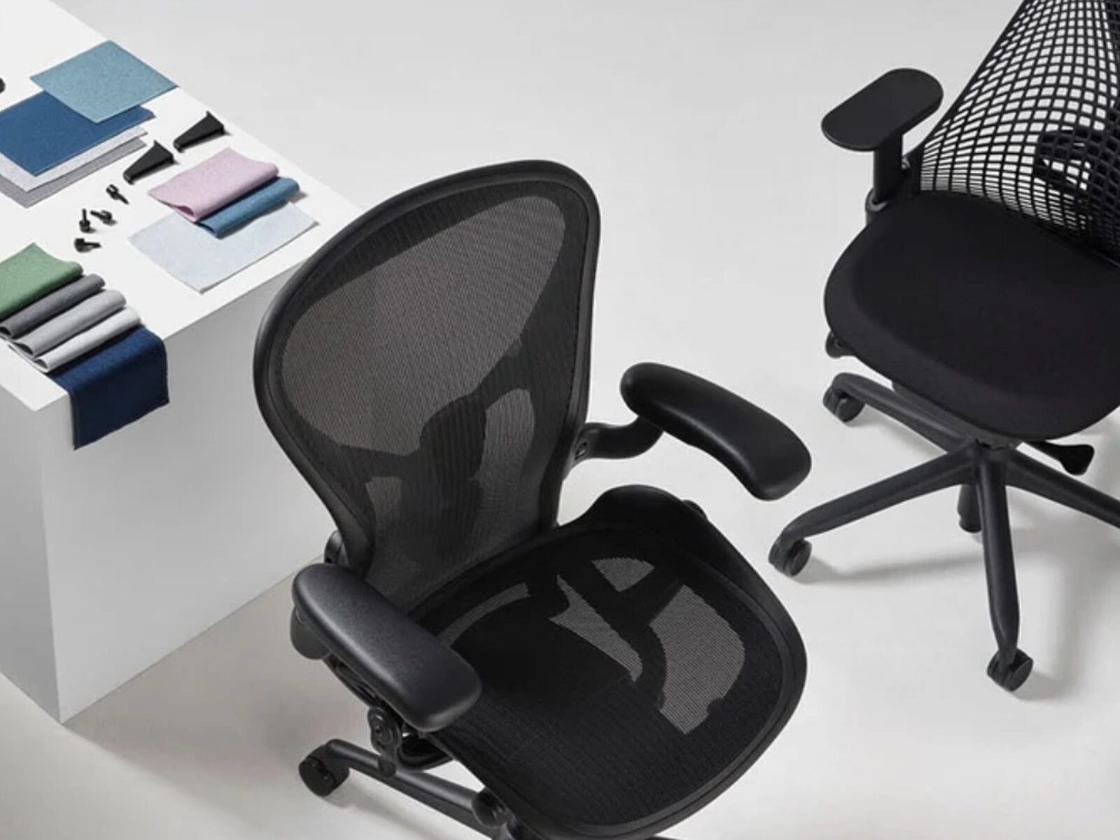
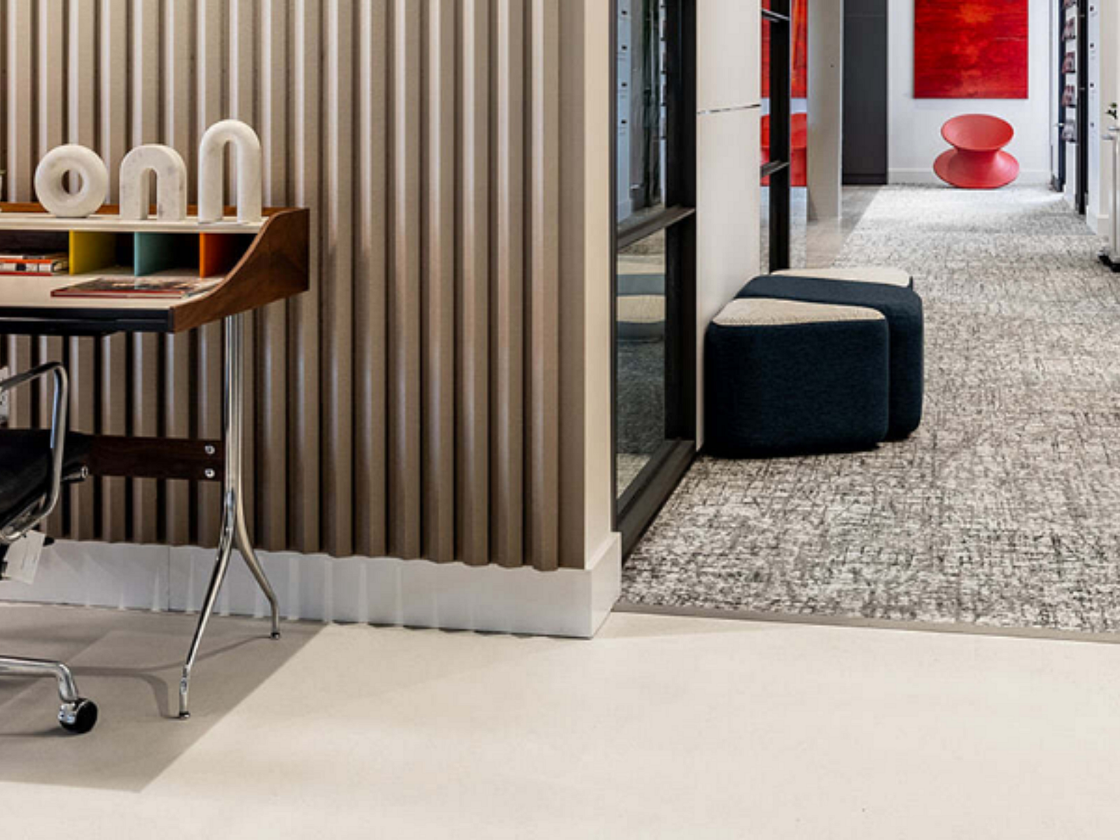
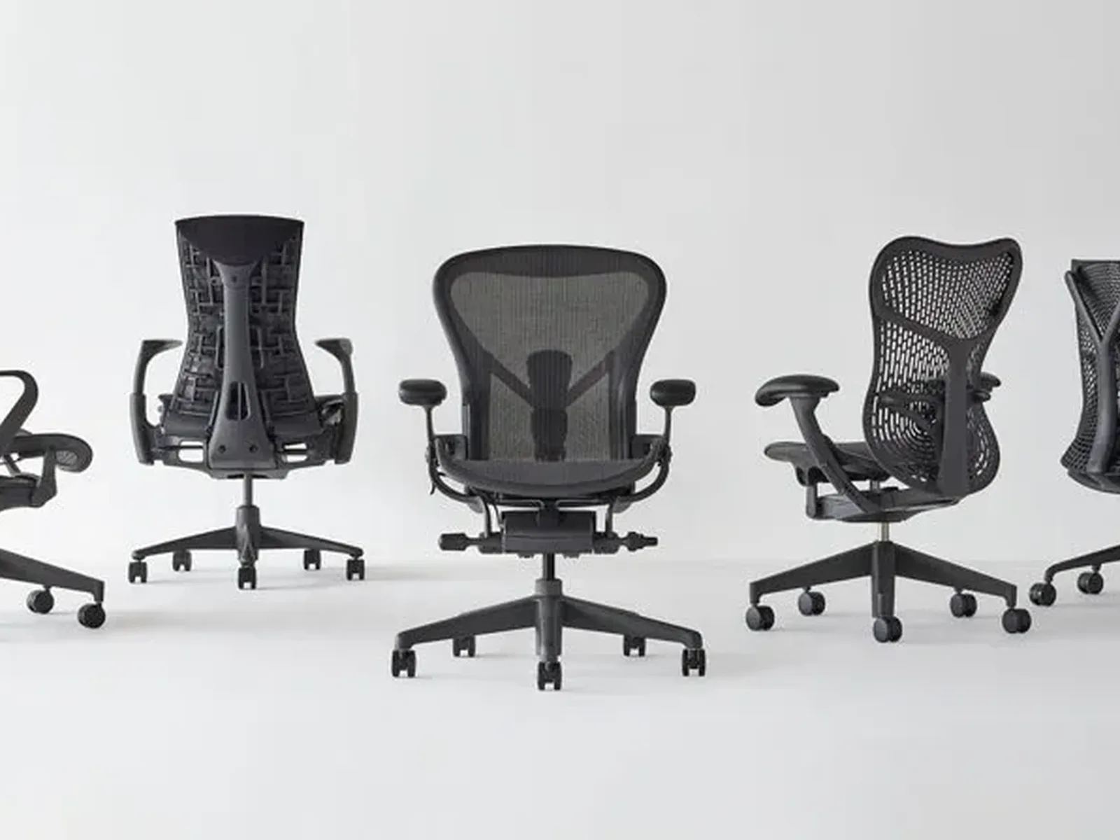
The design intent focused on creating a workplace that feels connected, comfortable, and built for growth. Private offices and shared spaces were given a cohesive look and feel, while ergonomic, height-adjustable workstations provide employees with greater flexibility and comfort throughout the workday. Large training rooms encourage learning and development, huddle spaces support collaboration, and café areas provide informal settings for employees to gather and connect.
Workscapes provided new furniture across two floors while also coordinating the relocation and reuse of existing furniture to maximize the client’s investment. The scope included 46 new workstations, 11 private offices, 31 training tables with 62 training chairs, conference and huddle spaces, café furnishings, open-office storage, collaborative bar-height seating, and lobby furniture.
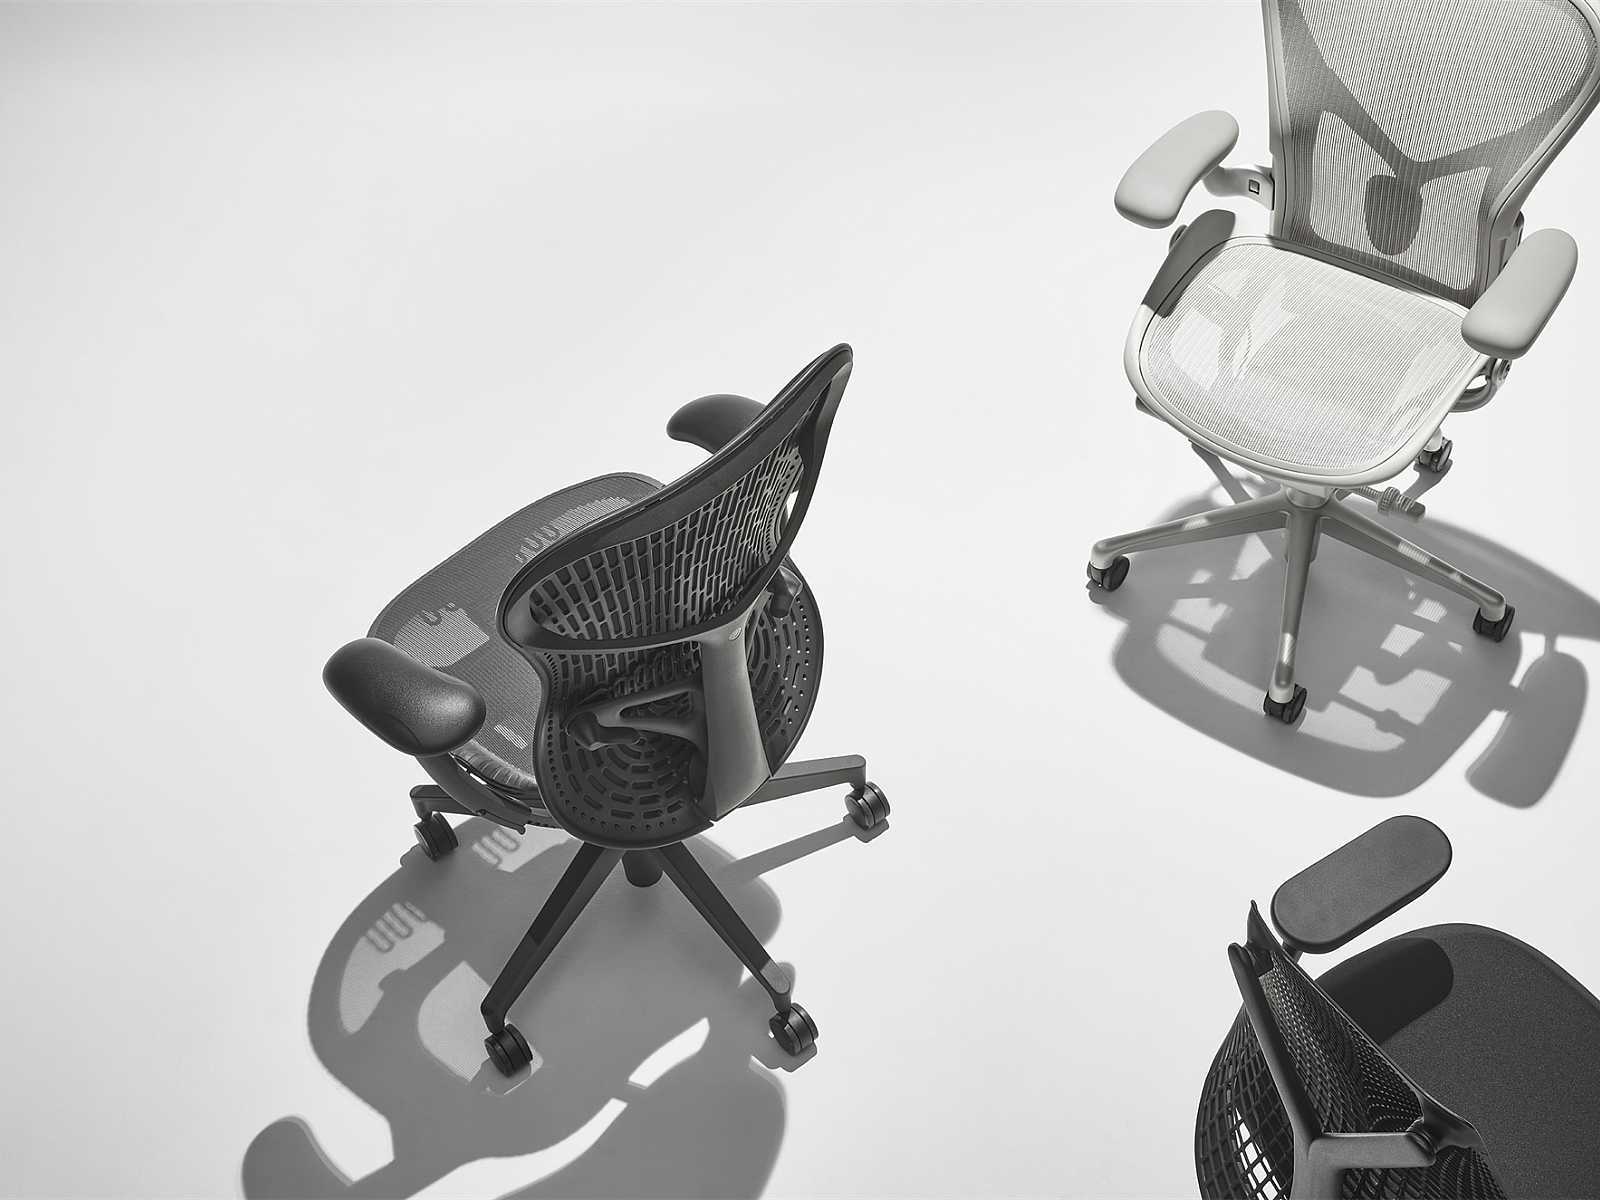
Workscapes also coordinated the relocation of 21 existing desks and task chairs, along with additional workstation seating, integrating existing assets into the redesigned environment. From ergonomic workstations and focused offices to training, meeting, dining, and gathering spaces, the furniture solution creates a consistent experience throughout the office.
The result is a refreshed, adaptable workplace that strengthens connection between teams, enhances the employee experience, and provides RIPA & Associates with the flexibility to continue growing.


