






Harvey & Carol Massey Foundation
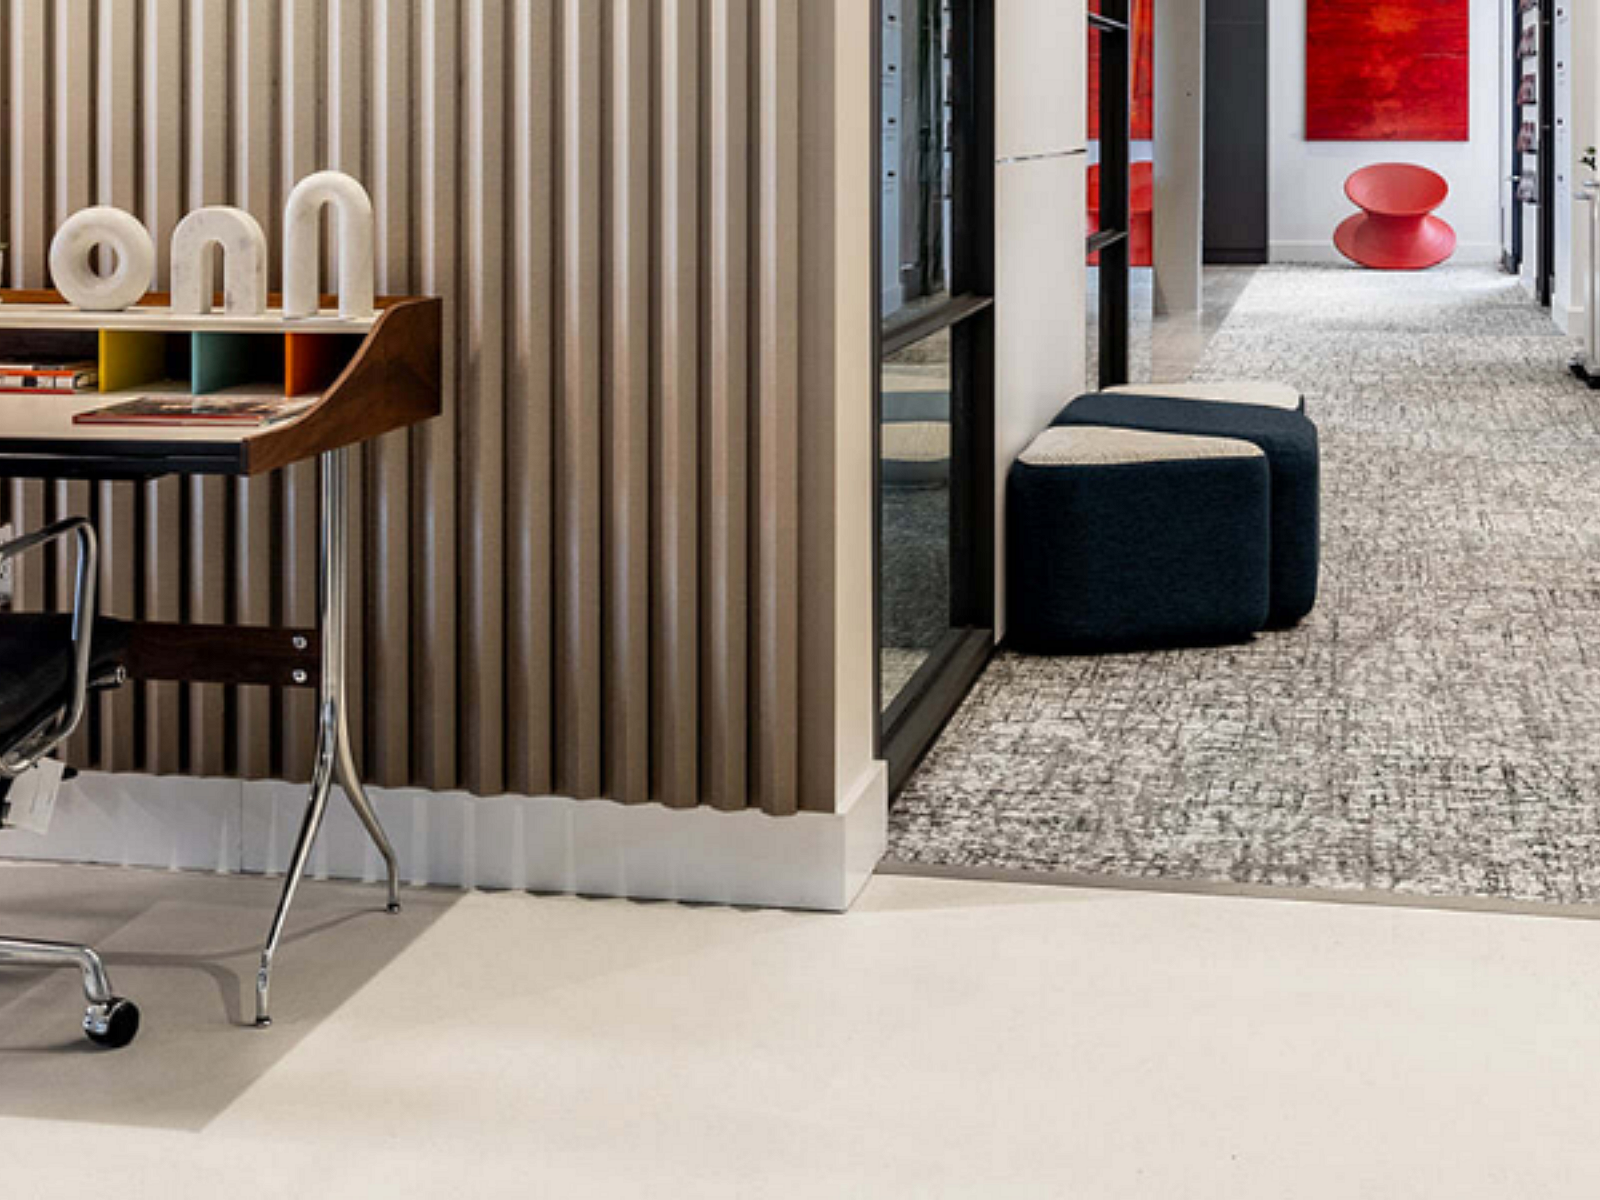
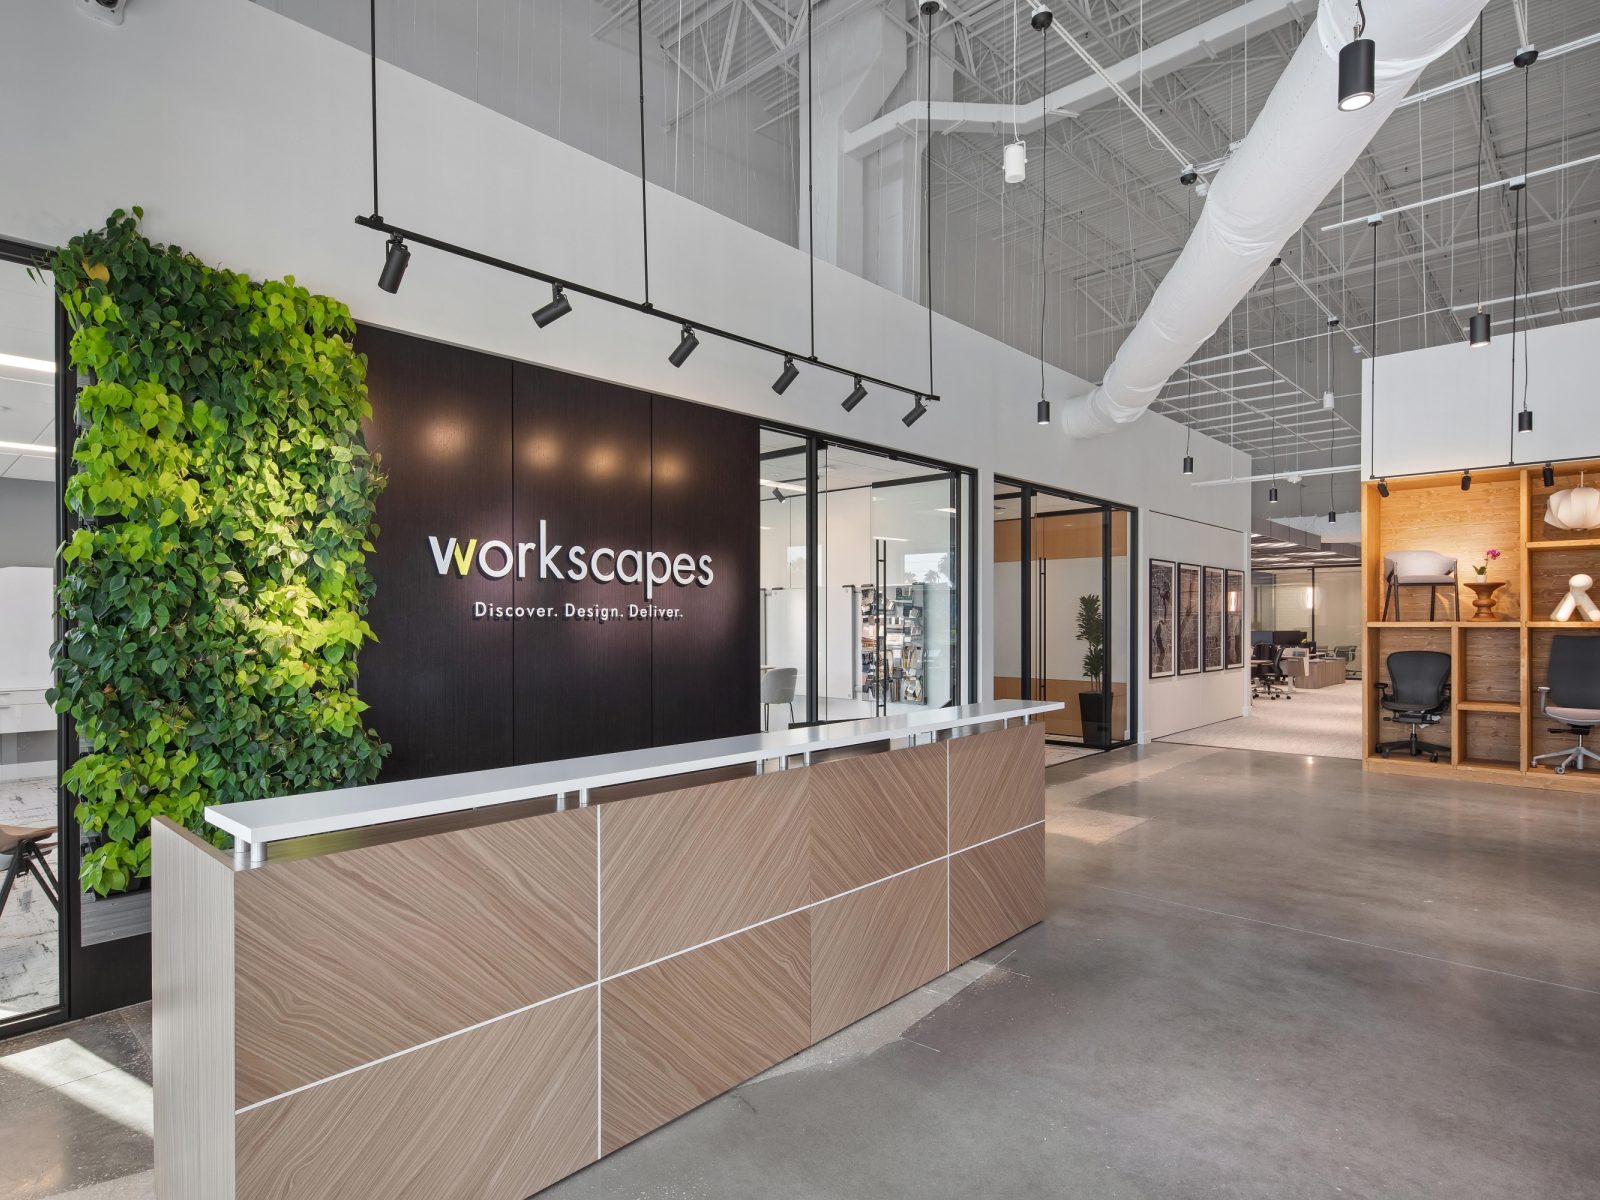
The Harvey and Carol Massey Foundation opened their newly renovated building to the community in May of 2025. The building includes various meeting spaces- providing a welcoming, professional space for nonprofits to gather, collaborate, and advance their missions. The community driven work informed design decisions, creating spaces that feel purposeful.

Client: The Harvey and Carol Massey Foundation
Project Location: Orlando, Florida
Completion Date: May 2025
Square Footage: 3,000
Project Intent
Upon entering the building, guests are immediately welcomed with framed awards and artwork from various nonprofit partners, reminders of the Family’s impact in our community. The Massey Family Boardroom and the Harvey L. Massey Conference Room are equip with top-of-the-line technology, and comfortable, well thought out seating for nonprofit board meetings, leadership discussions, and strategic planning. The Carol A. Massey Collaboration Room, is a more intimate space, with two different seating areas that can be used for brainstorming, and project work. Each room includes photos, art and mementos that honor the Family’s community-driven accomplishments and legacy of Mr. Harvey Massey. The Harvey and Carol Massey Foundation are proud to share these intentionally designed meeting rooms that bring our community together, develop new ideas, and move missions forward.

Jillian McCluskey


