








9000 Town Center Parkway
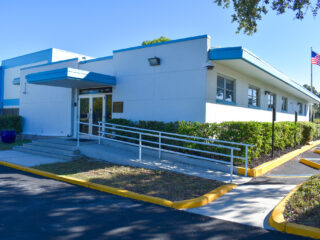
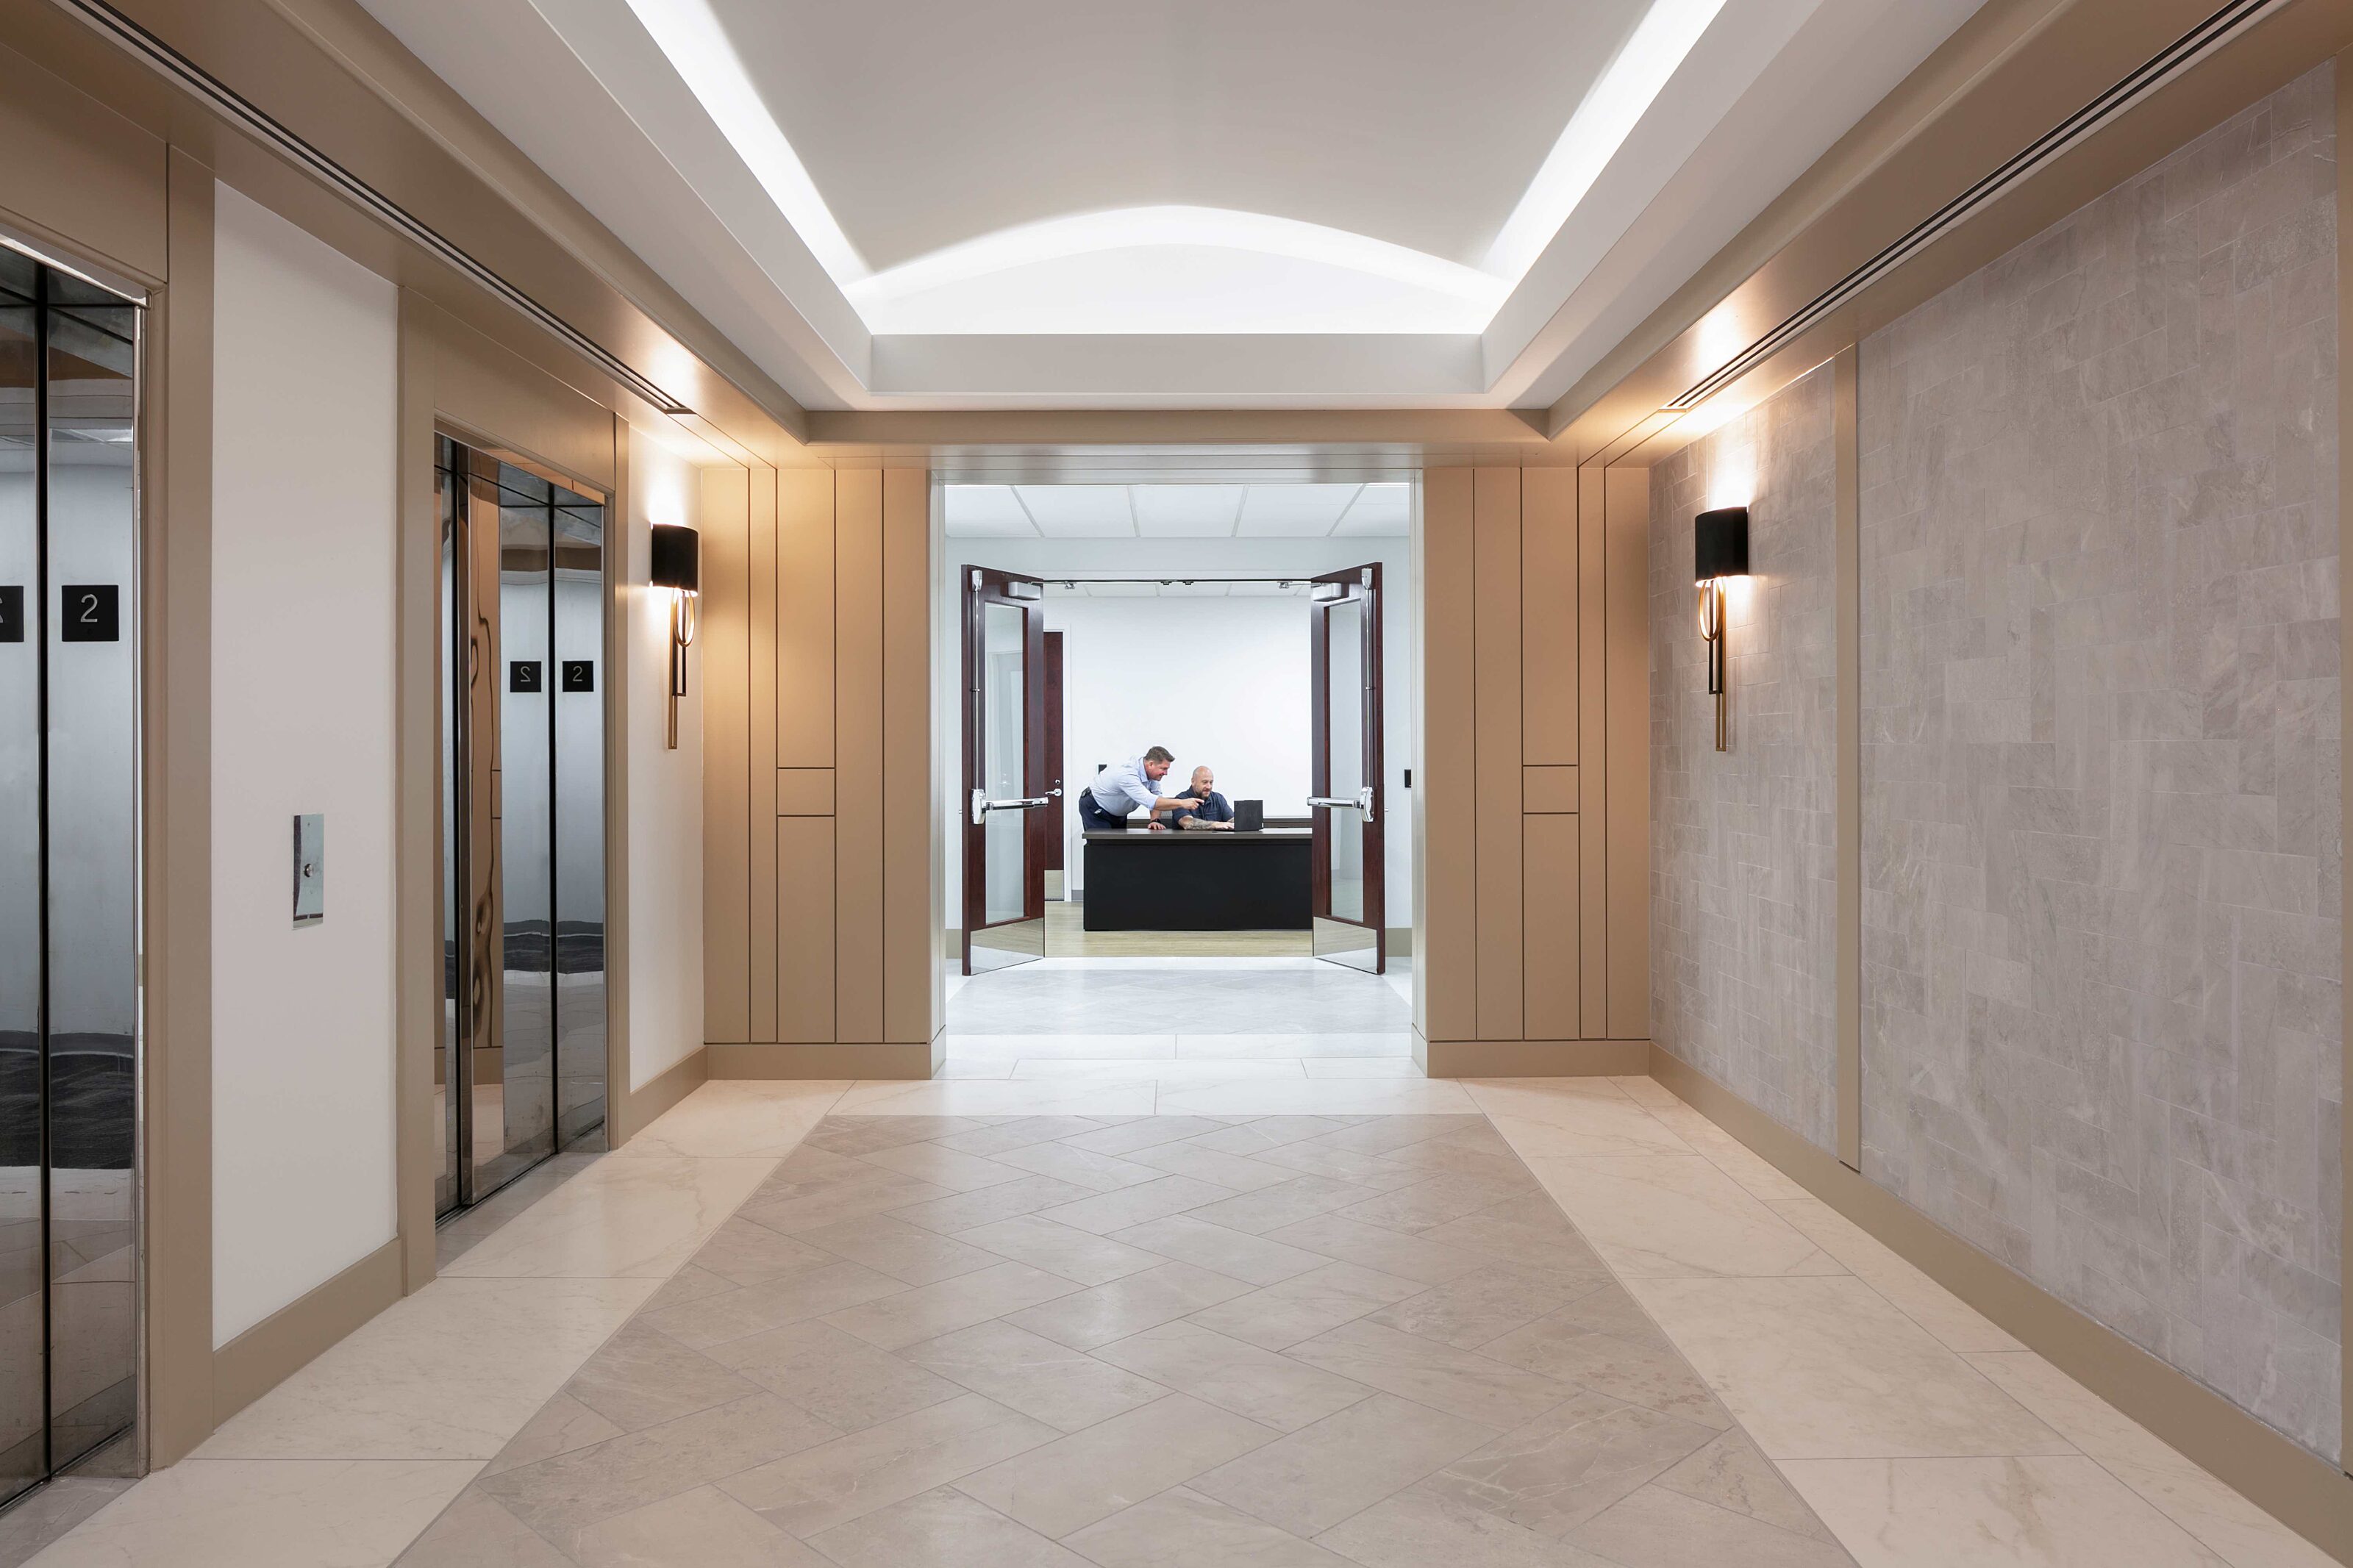
Manatee County’s 9000 Town Center Parkway brings several county departments together within a centralized, 101,000-square-foot workplace in Lakewood Ranch. Purchased by the County in 2025, the two-story facility provides a new home for Development Services, Property Management, Public Works, and administration offices.


Client: Manatee County
Project Location: Lakewood Ranch, Florida
Completion Date: August 2026
Square Footage: 101,000
Project Intent
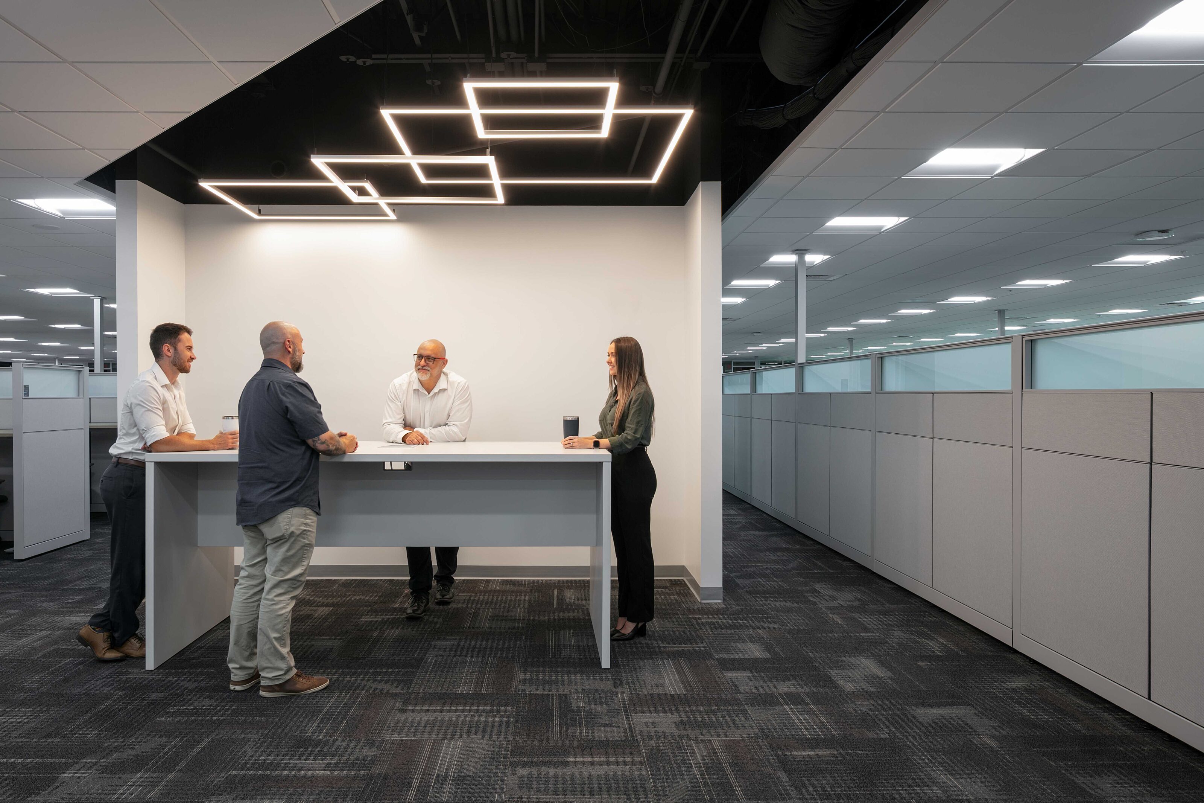
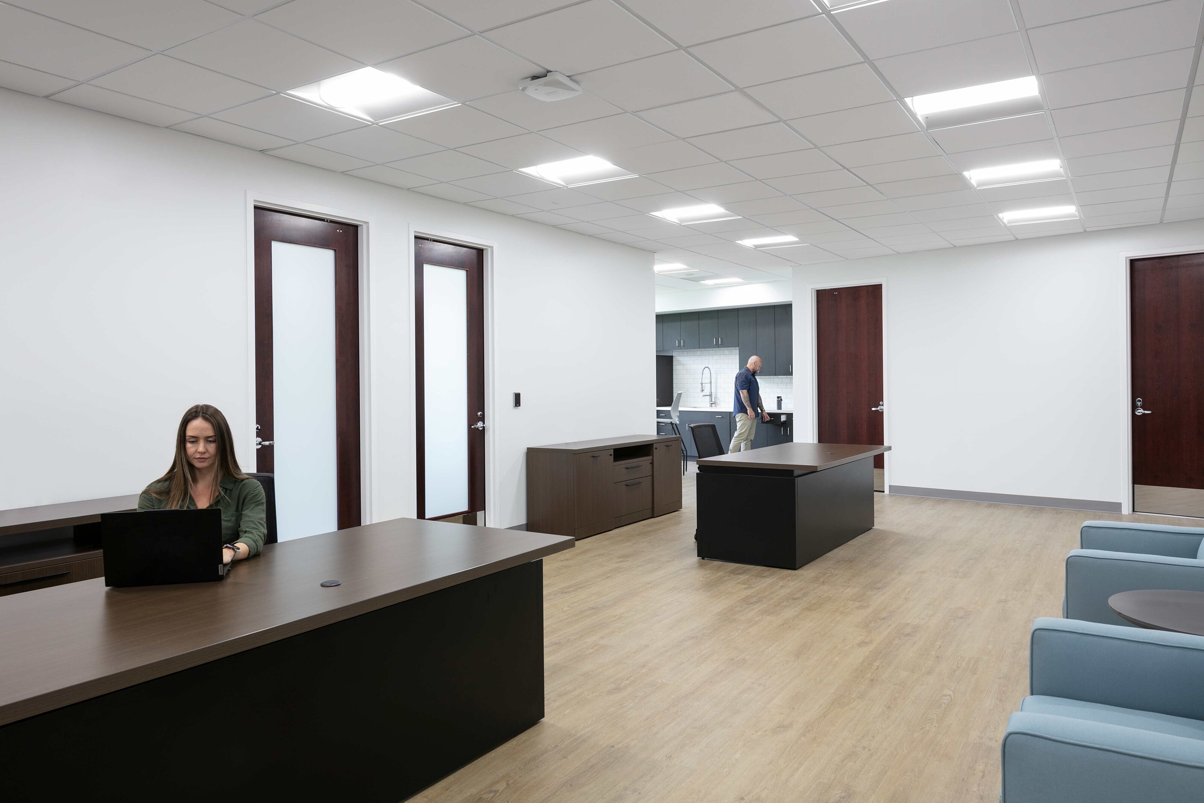
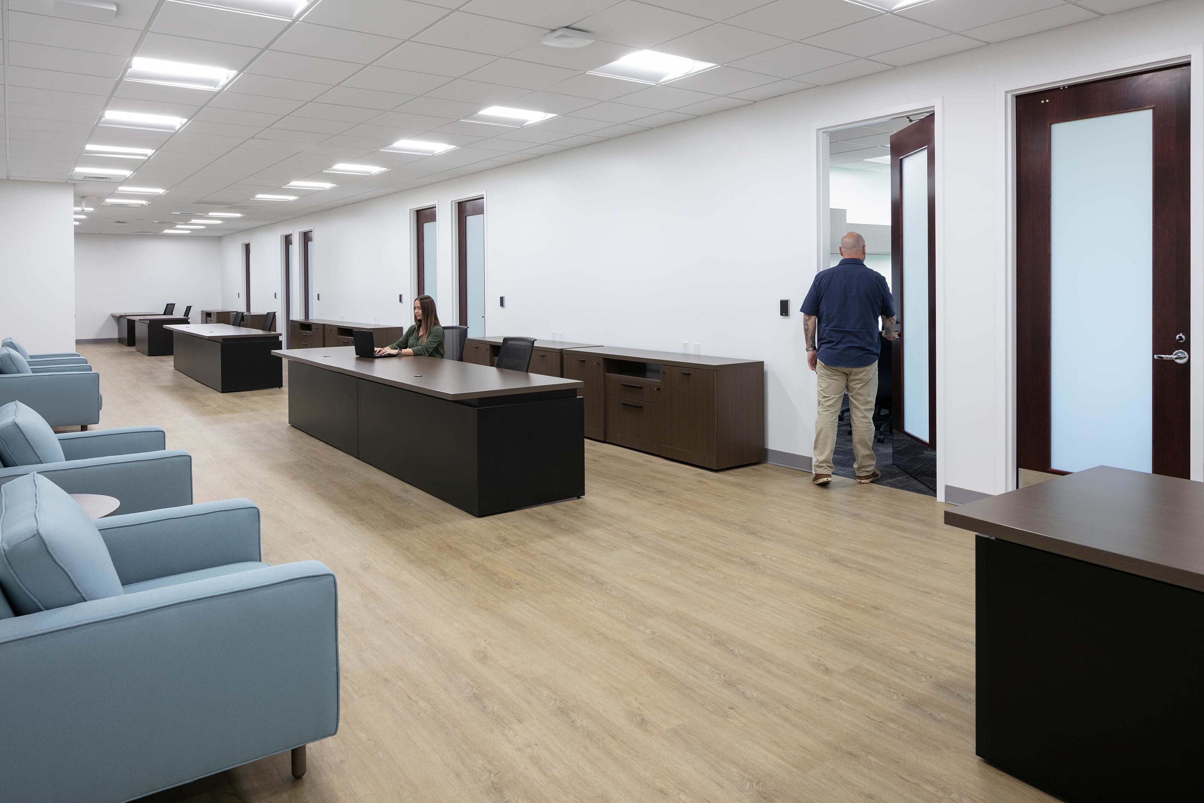
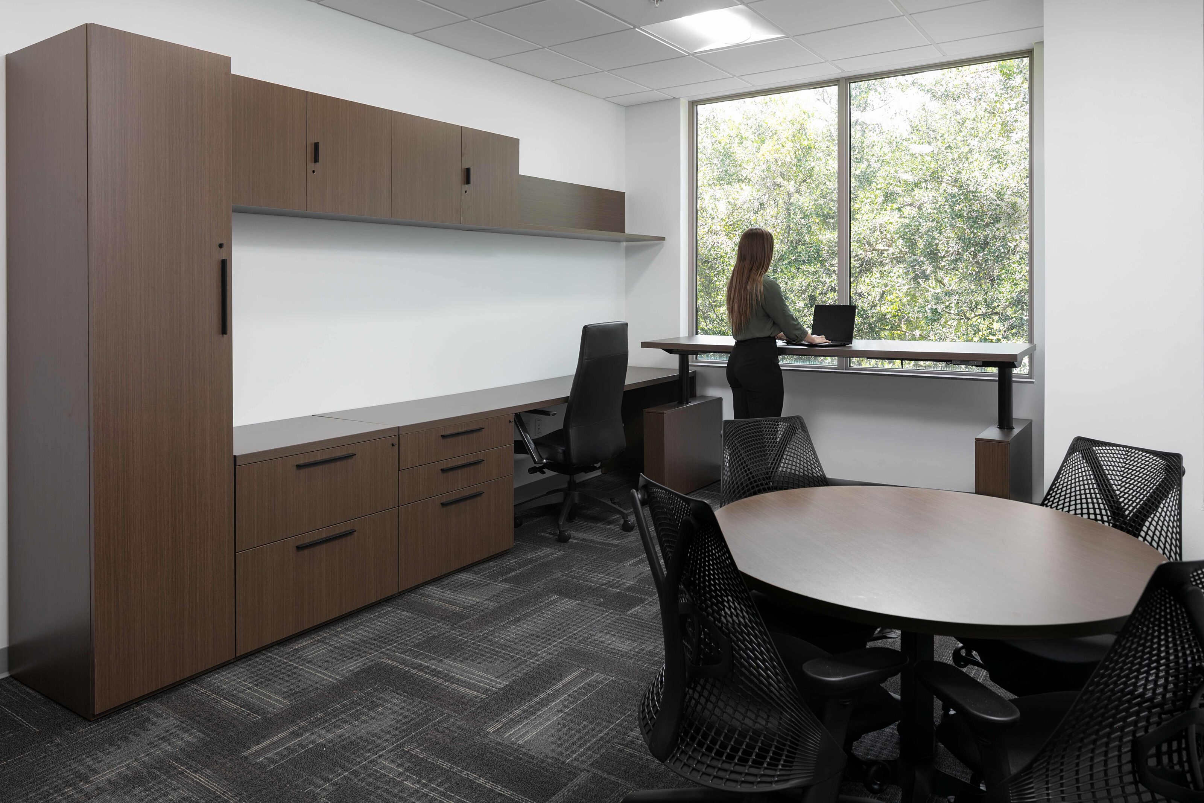
The project focused on creating a cohesive workplace that could support the varied needs of multiple county departments while providing a professional and welcoming experience for employees and the public. The design balances individual focus, collaboration, training, administrative functions, and public-facing services within one unified environment.
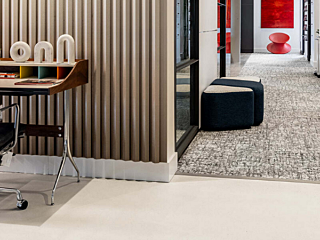
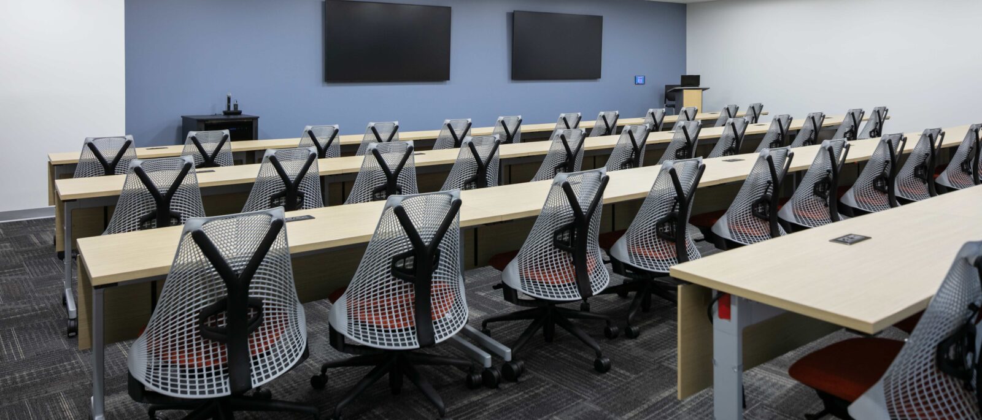
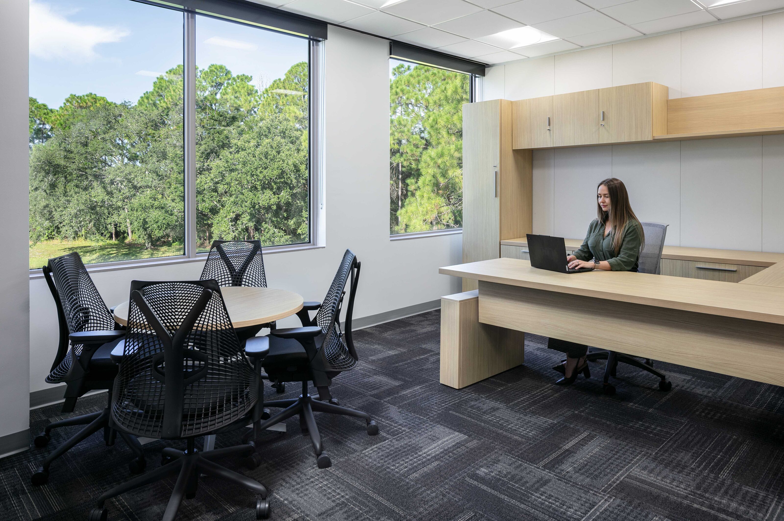
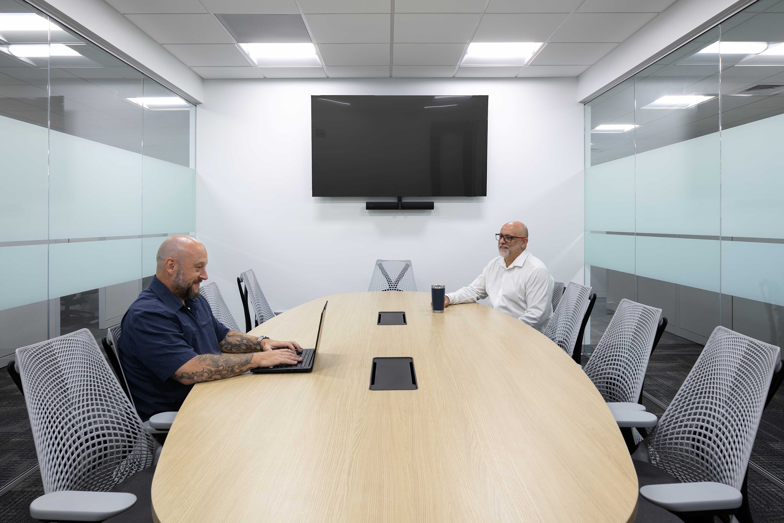
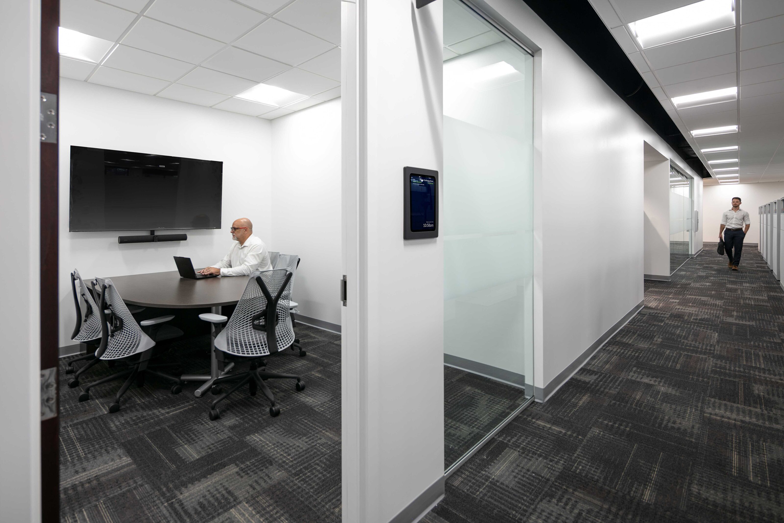
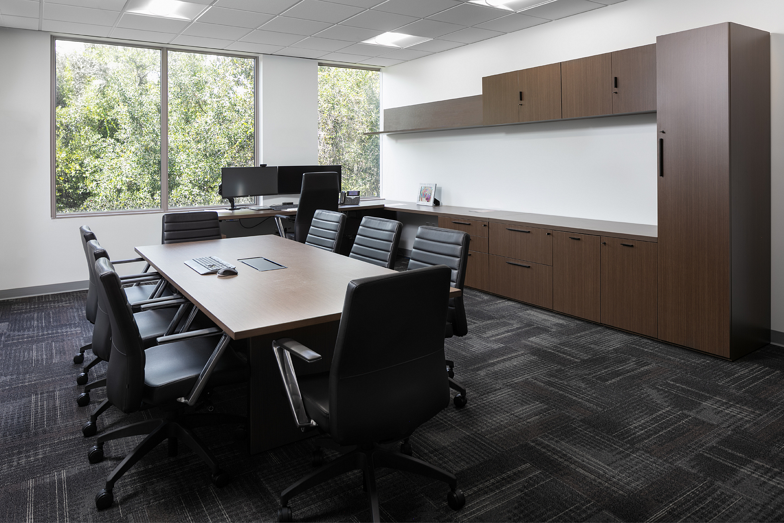
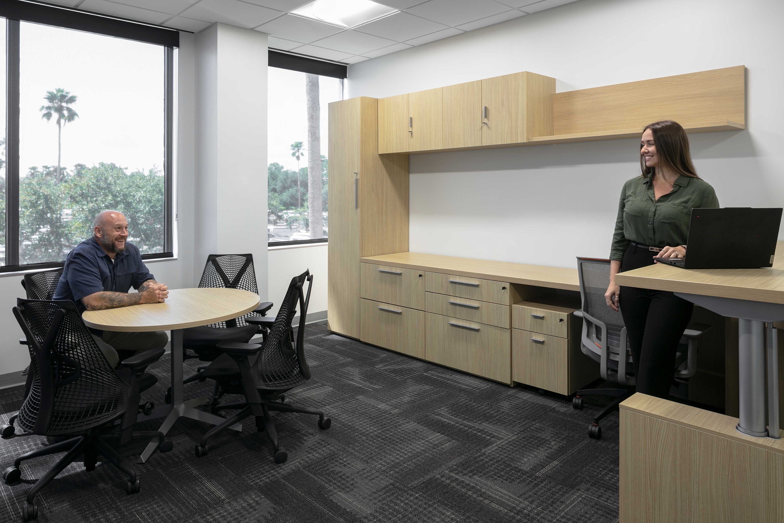
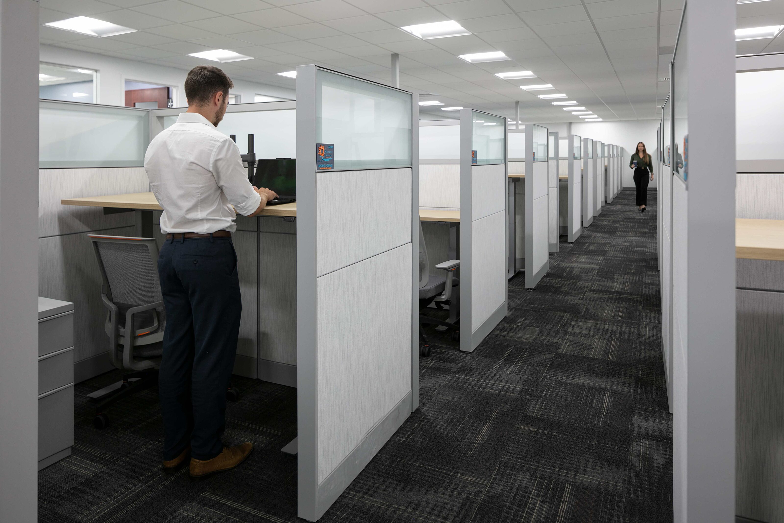
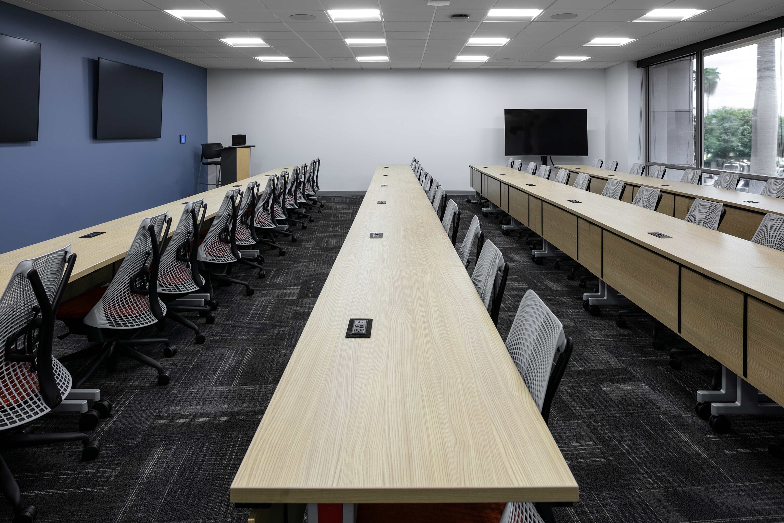
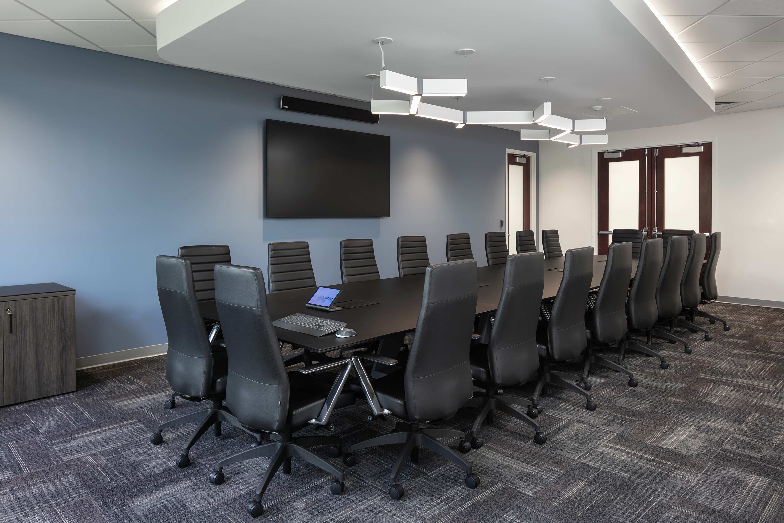
Workscapes provided design services and furniture procurement for a comprehensive range of spaces throughout the facility. The scope included approximately 575 workstations, 60 private offices, and 10 conference and training rooms, along with public waiting areas and additional shared spaces. Furniture solutions were thoughtfully selected to support different functions and workstyles across departments while maintaining a consistent look and experience throughout the facility.
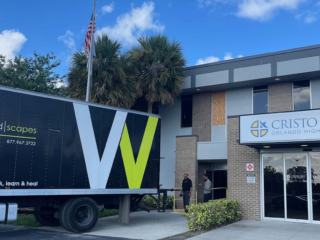
To accommodate the scale of the project and the needs of the various departments, installation was completed across four phases, beginning in September 2025. This phased approach allowed the project to progress in coordinated stages as spaces throughout the facility were prepared for occupancy.
The result is a functional, flexible, and professional workplace that brings departments together, supports efficient county operations, and creates an inviting environment for employees and the Manatee County community.