

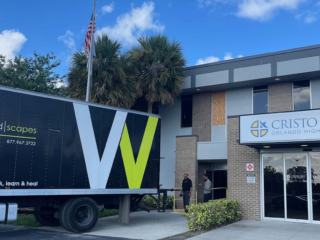






Health First Cancer Institute - Merritt Island
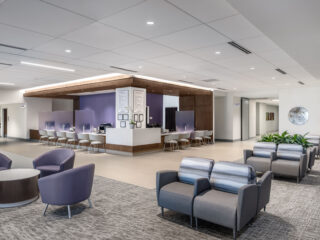
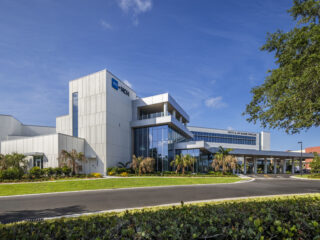
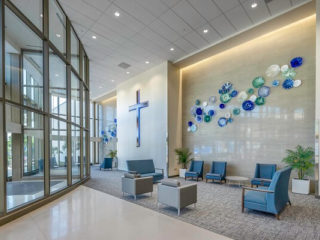
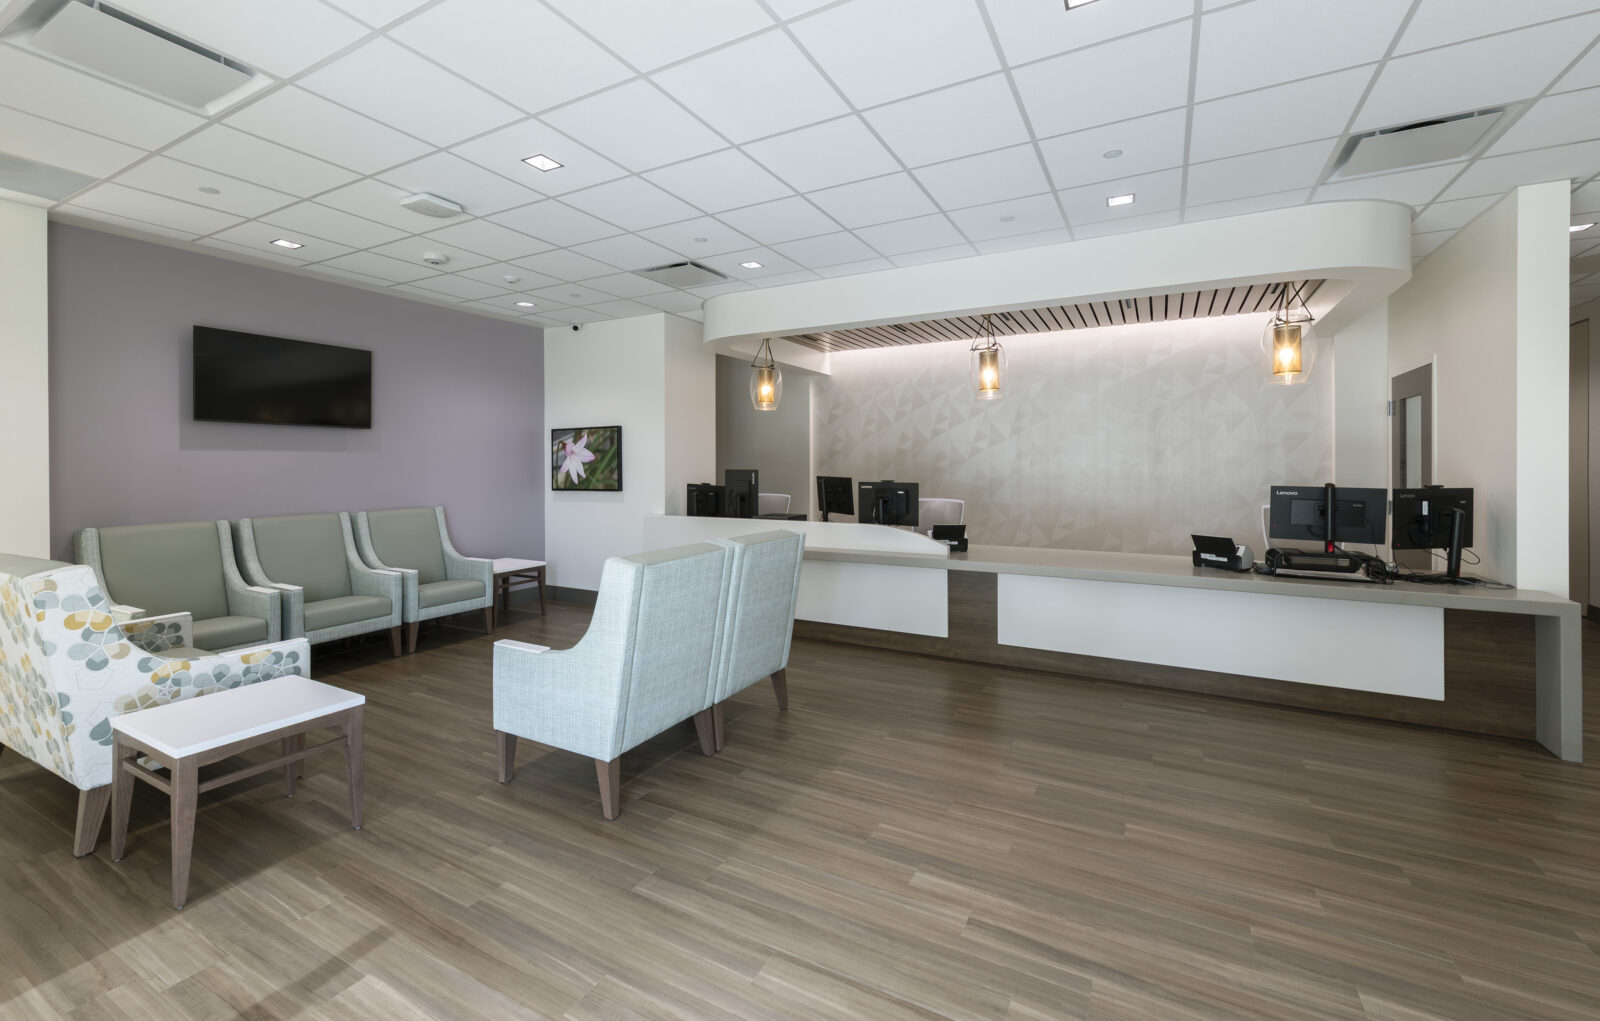
Workscapes partnered with Health First to deliver a modern 10,000-square-foot Cancer Institute on Merritt Island, providing thoughtful FF&E and modular wall solutions to enhance comfort, privacy, and accessibility for patients and staff. The new facility more than triples the size of the previous location, offering an efficient and uplifting environment that supports exceptional care.




Client: Health First Cancer Institute - Merritt Island
Project Location: Merritt Island, Florida
Completion Date: June 2025
Square Footage: 10,000
Project Intent
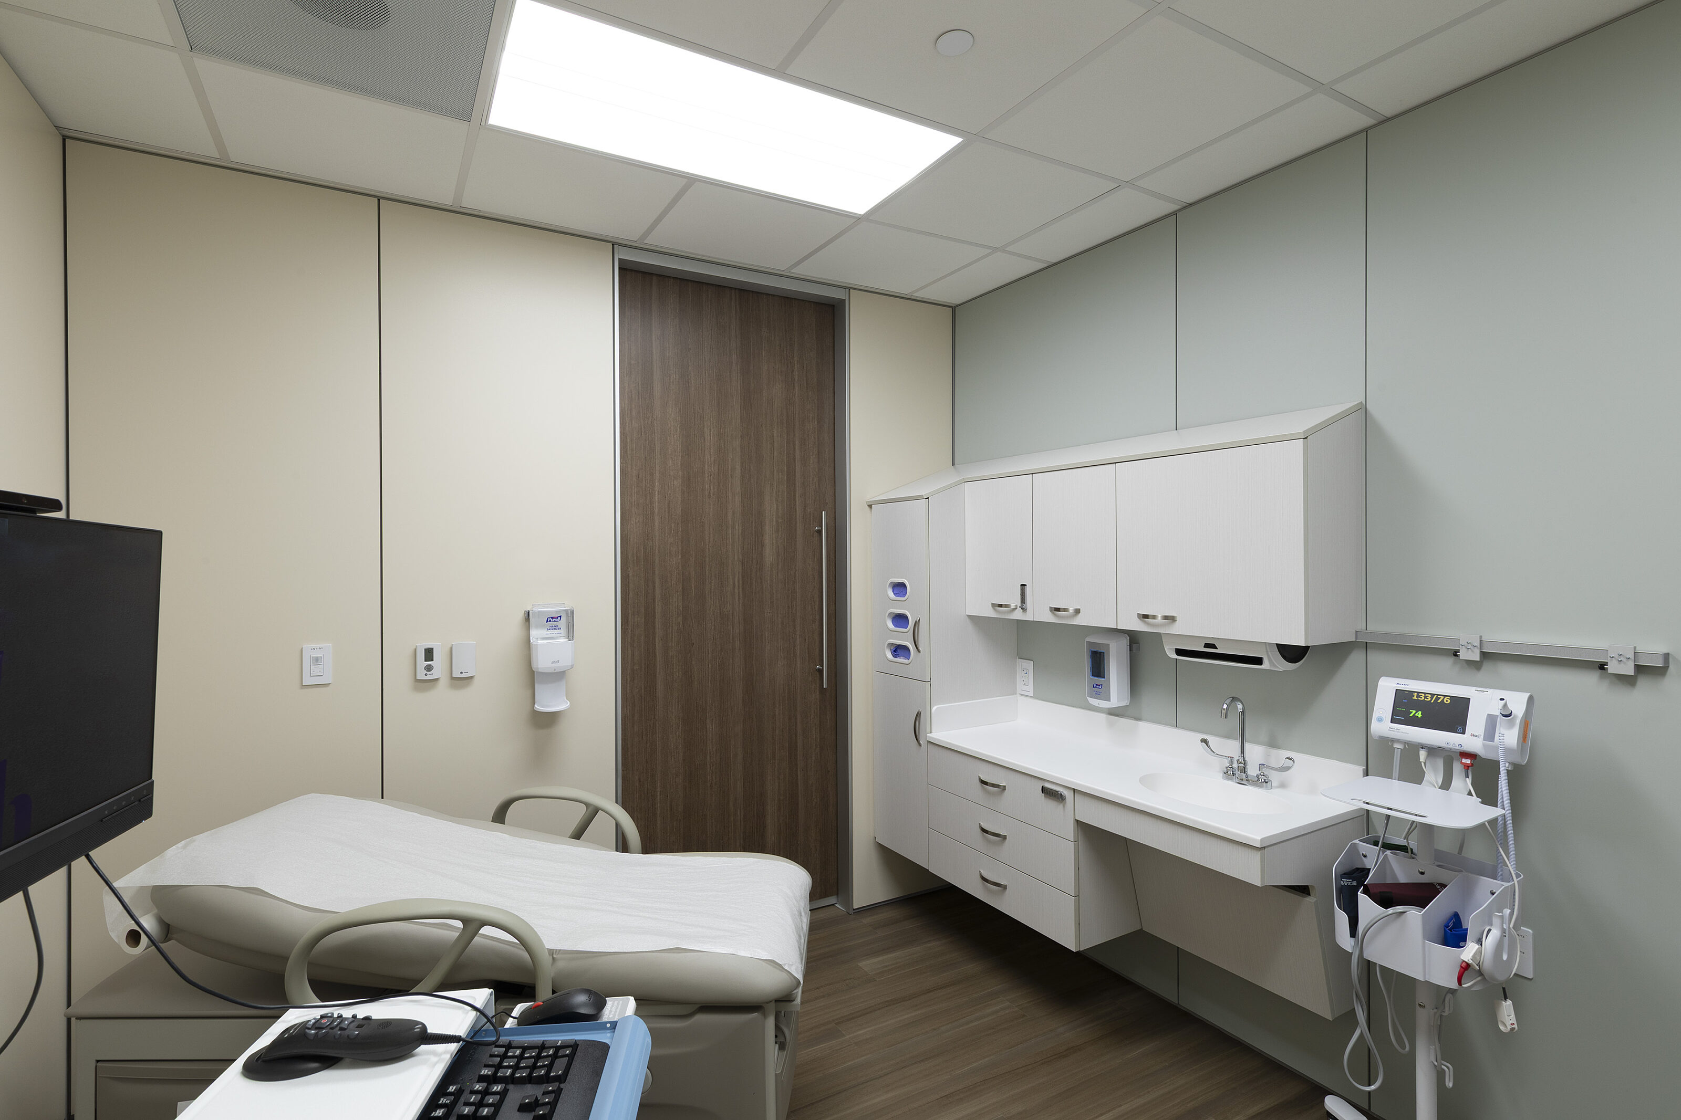
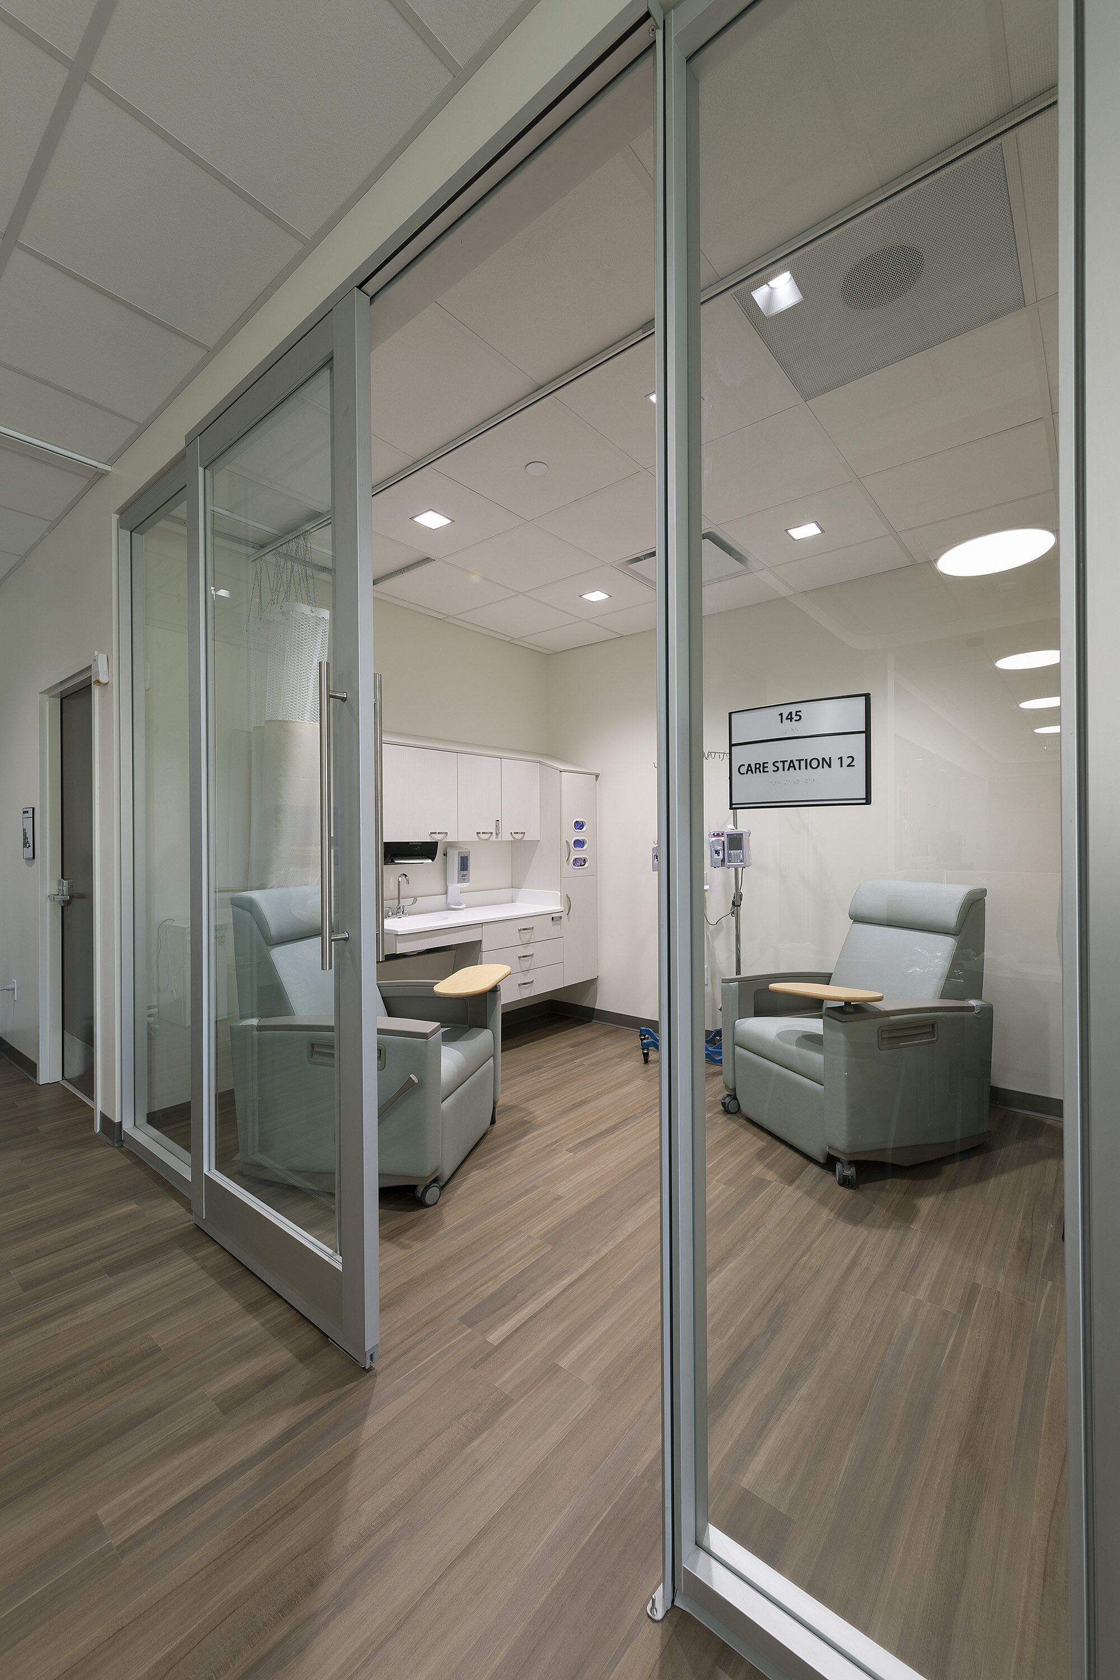
The goal of the new Health First Cancer Institute on Merritt Island was to create a larger, more compassionate environment that enhances both patient experience and staff efficiency. The expanded 10,000-square-foot facility more than doubles clinical capacity with 15 infusion chairs, including two private infusion rooms for patients seeking additional comfort. Exam rooms increased from four to eight, each designed to accommodate family members and encourage more personal, uninterrupted conversations between patients and providers.
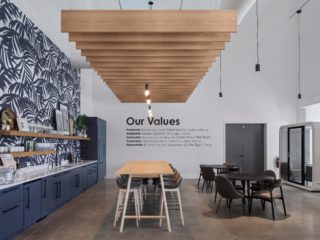
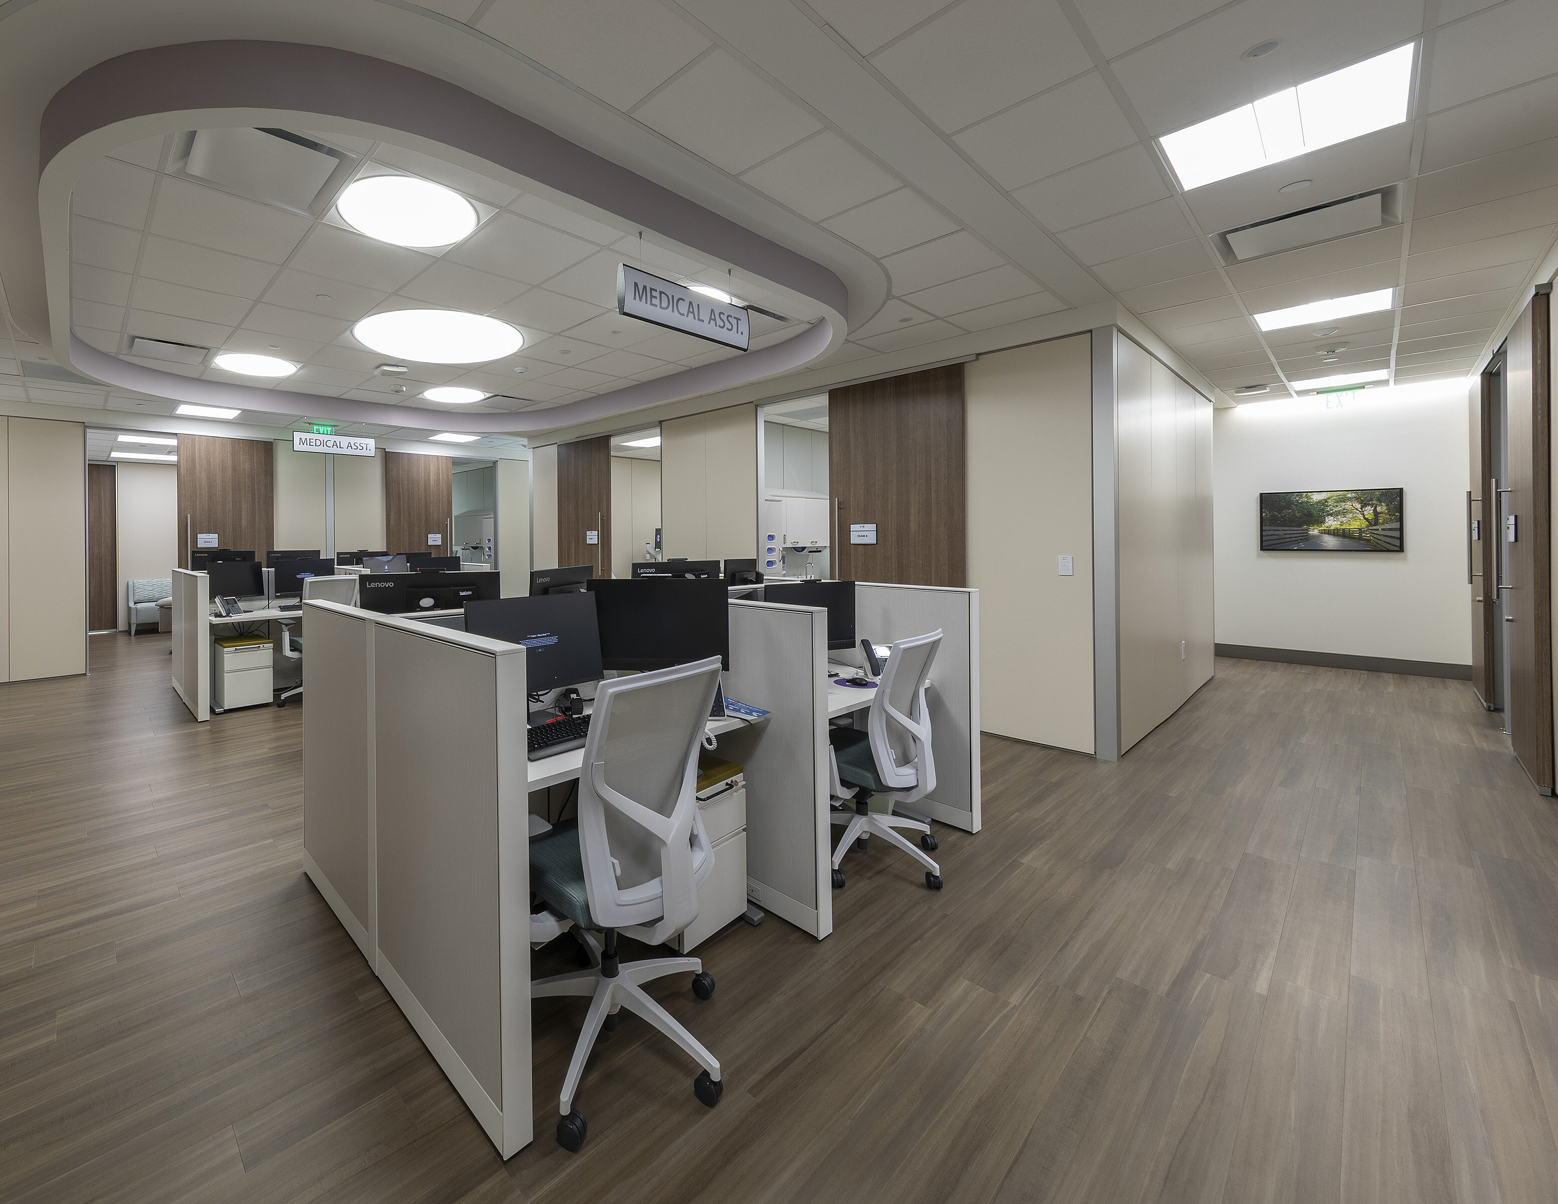
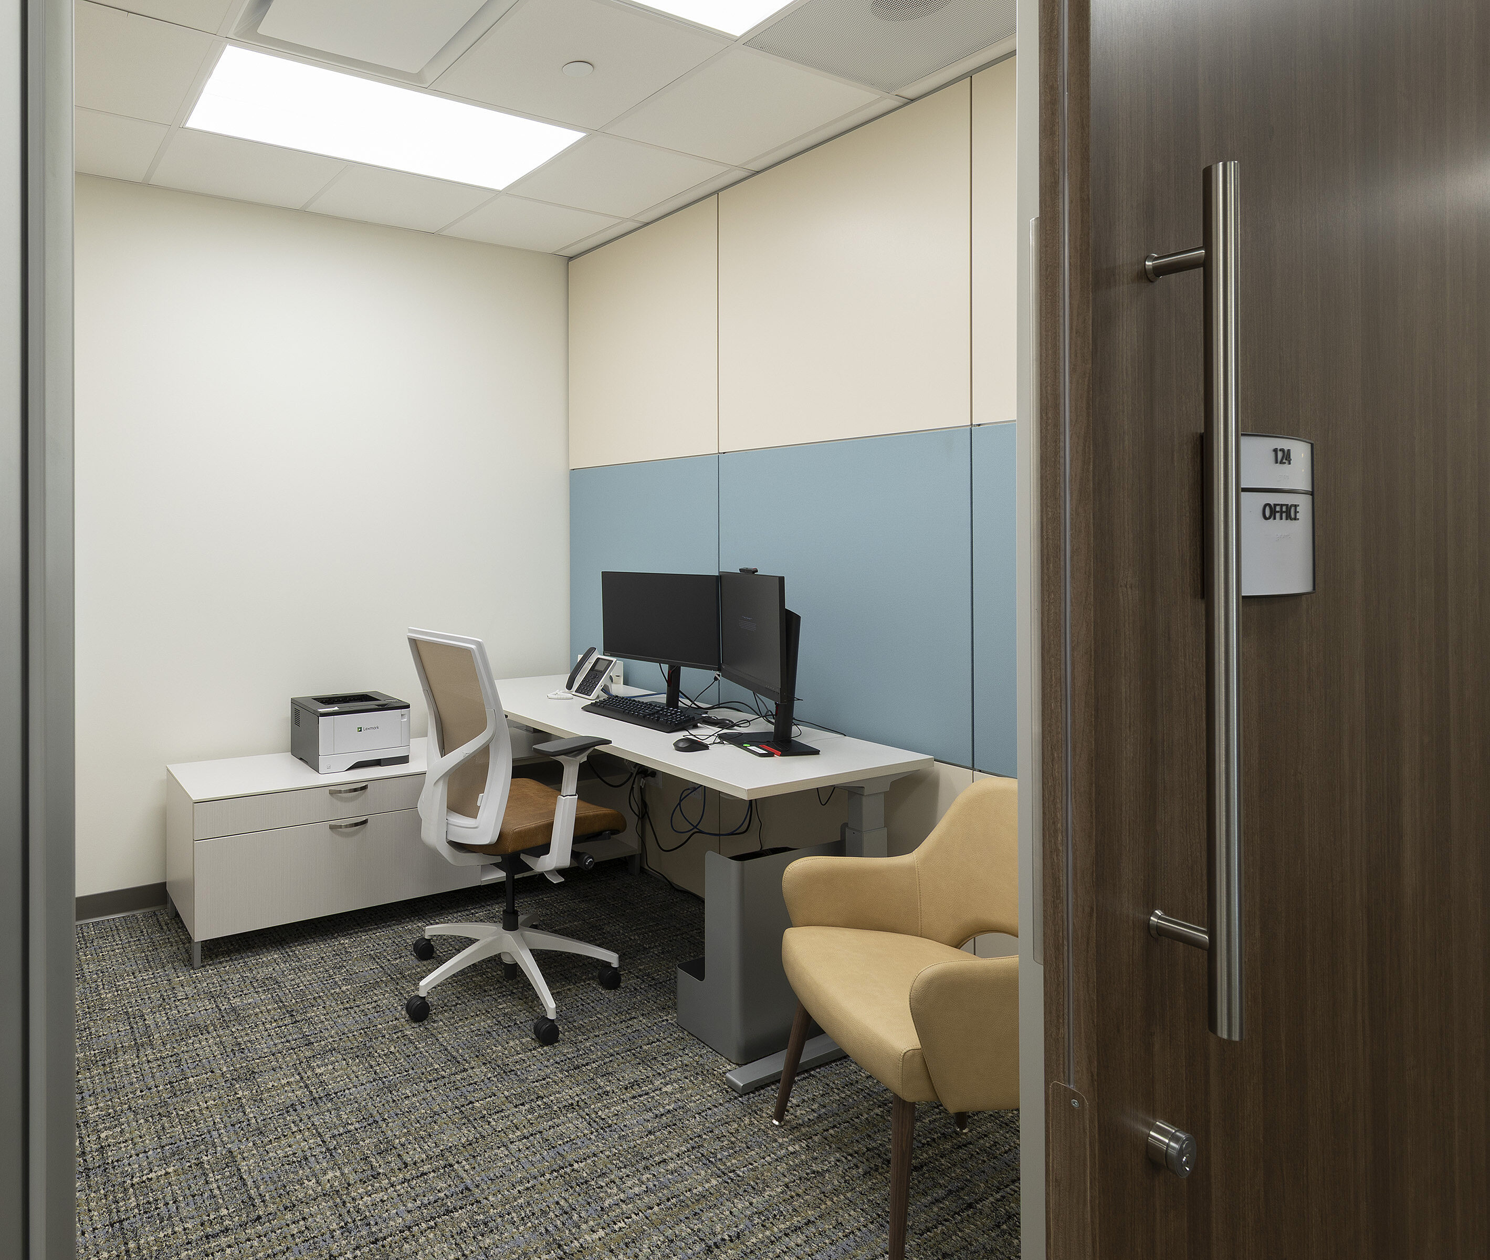
Beyond clinical improvements, the design emphasizes warmth and humanity. Natural light, calming colors, and intuitive layouts foster a welcoming, restorative atmosphere for patients and staff alike. The inclusion of private break rooms and spacious work areas supports staff well-being, boosting morale and enabling caregivers to provide the highest level of care.