




Polk State College LAC Building
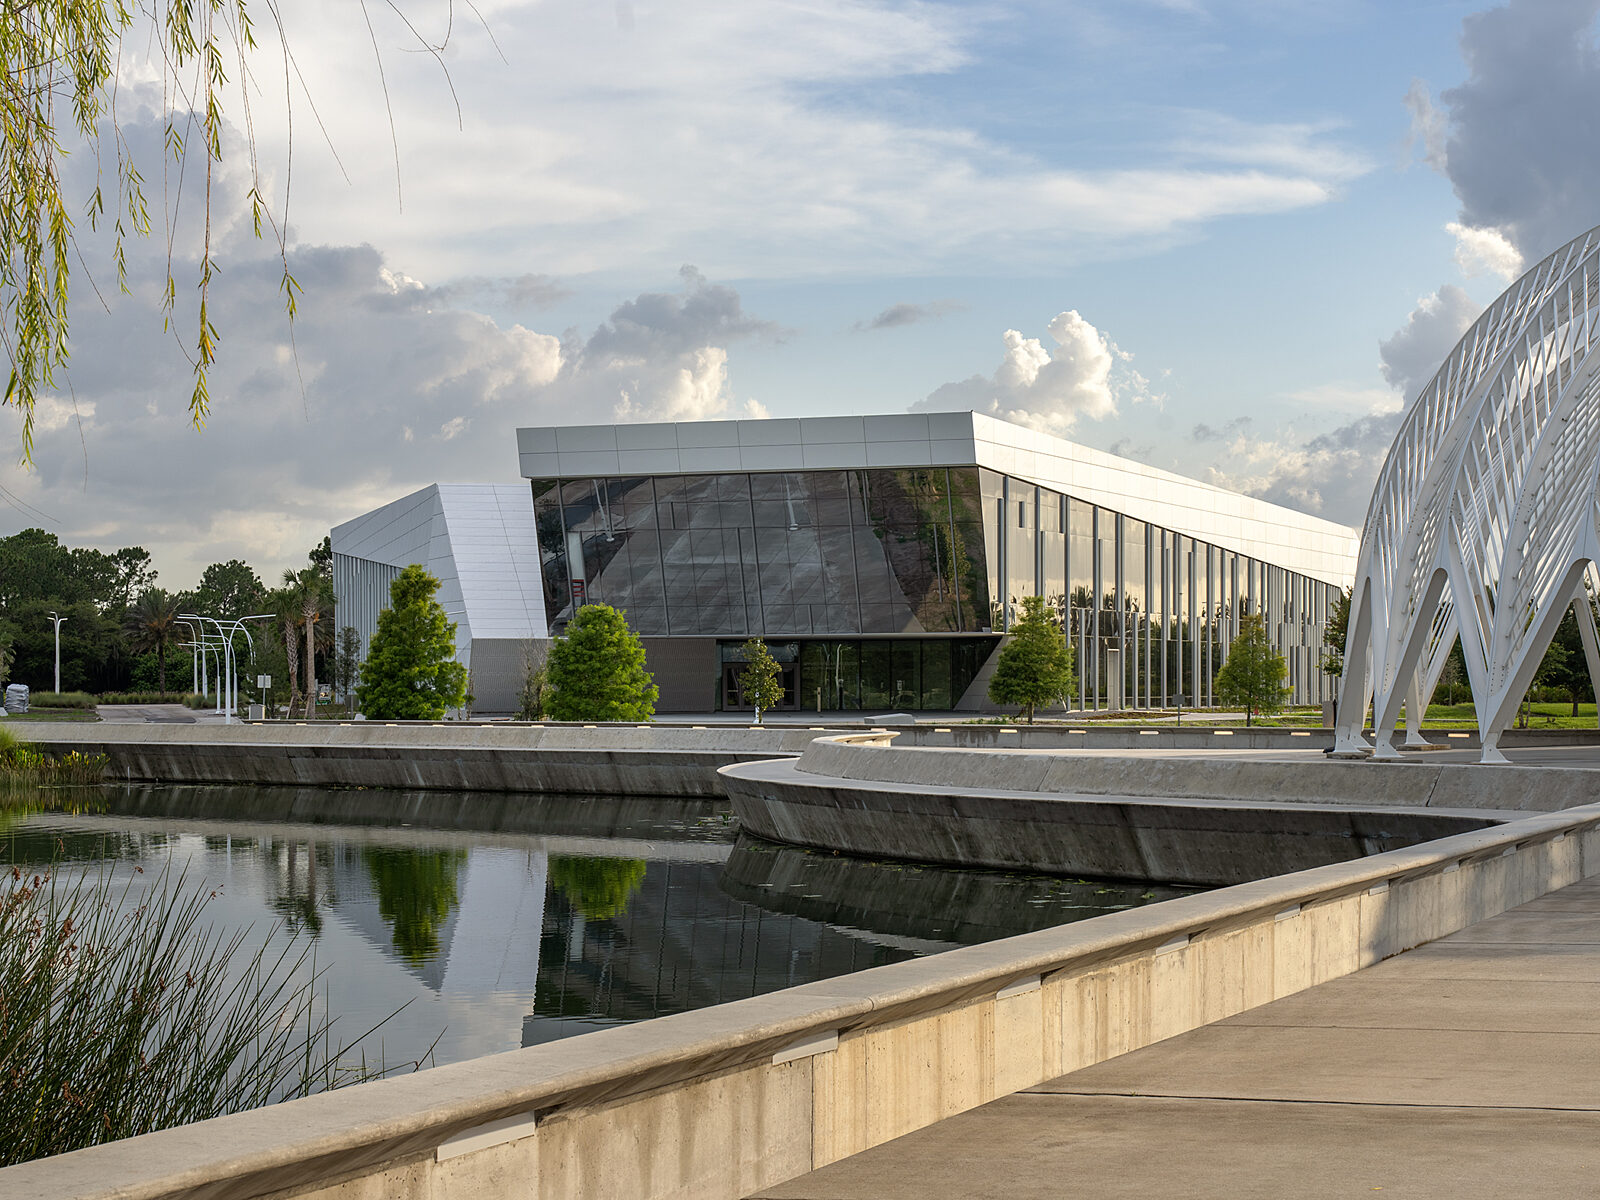
Polk State College’s Lakeland Academic Center Building renovation transforms a facility originally built in the 1980s into a modern, student-centered learning environment. Through updated classrooms, collaborative spaces, and welcoming gathering areas, the project creates a more flexible and engaging campus experience designed to support today’s students and faculty.


Client: Polk State College
Project Location: Lakeland, Florida
Completion Date: July 2026
Project Intent
The renovation of Polk State College’s 2-story LAC Building focused on transforming an existing 1980s facility into a modern, student-centered learning environment. The redesign reimagines traditional classrooms with flexible spaces that support collaboration, hands-on learning, and a variety of teaching styles.
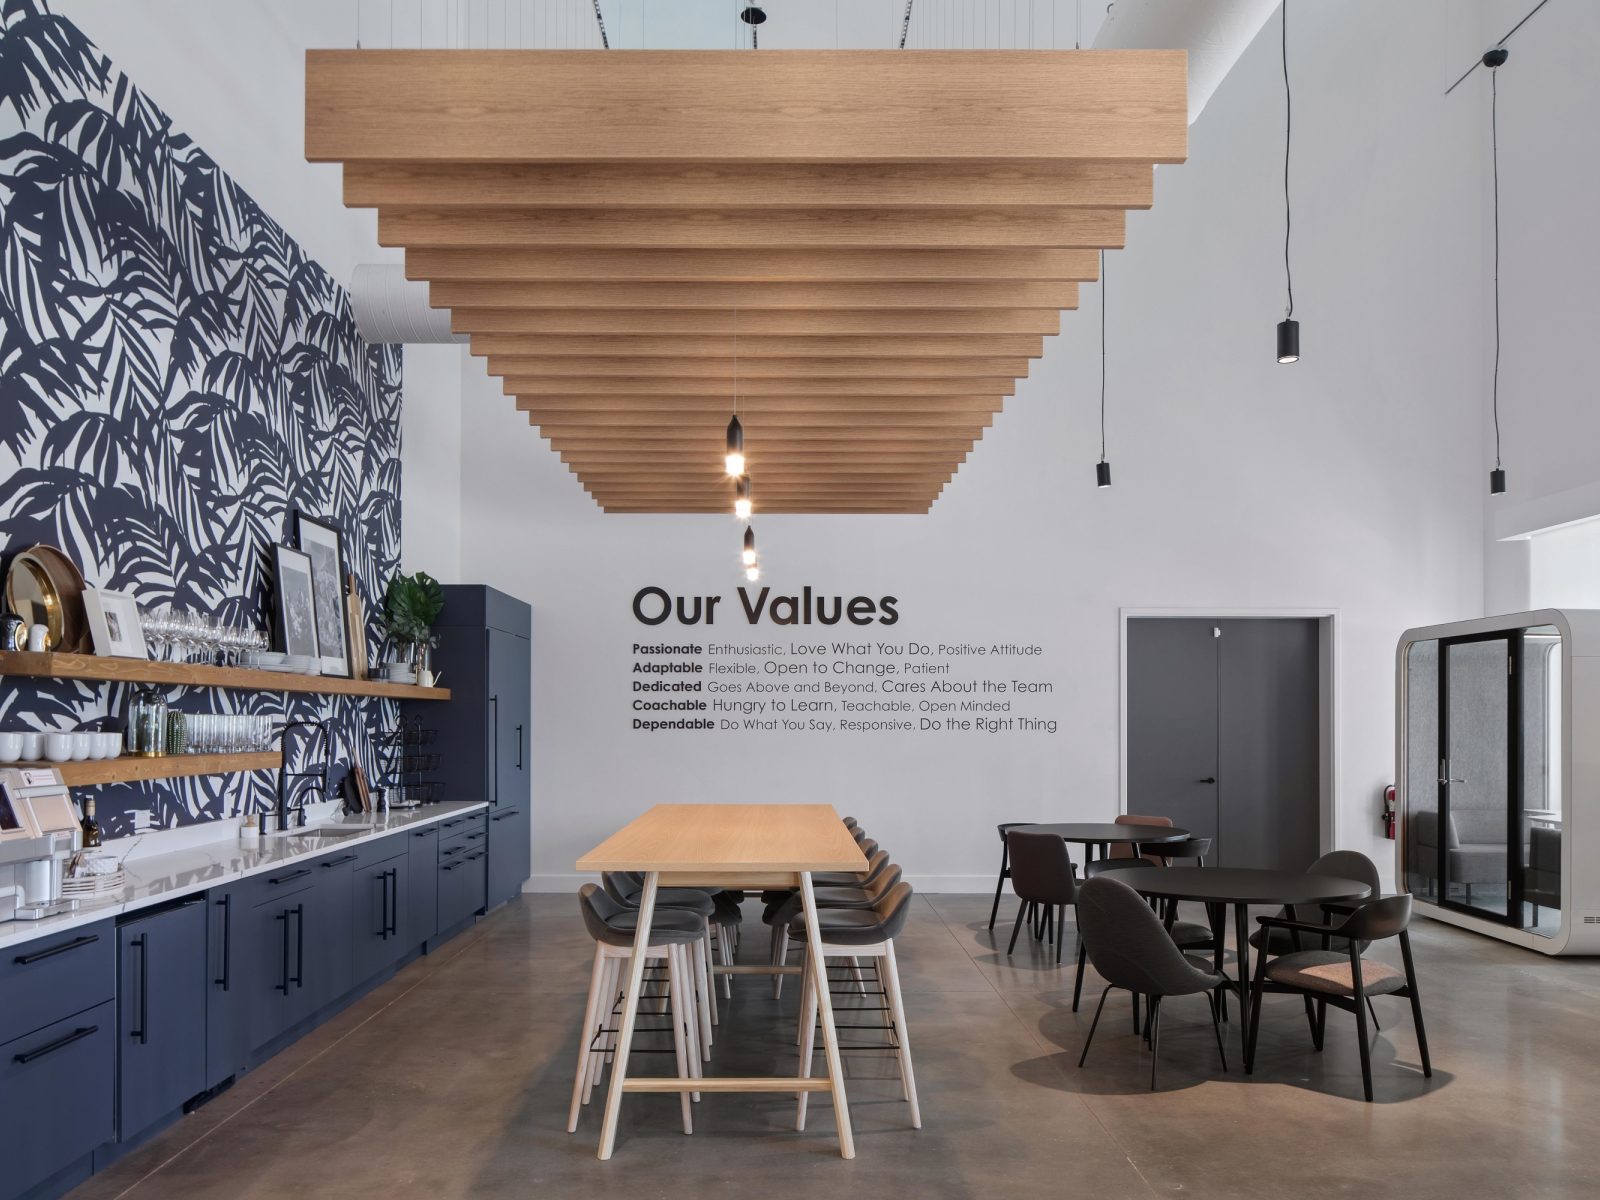
Beyond the classroom, new gathering, study, and dining areas provide students with welcoming places to connect, collaborate, and recharge throughout the day. Together, these improvements create a more functional and engaging experience that better supports the evolving needs of students and faculty.
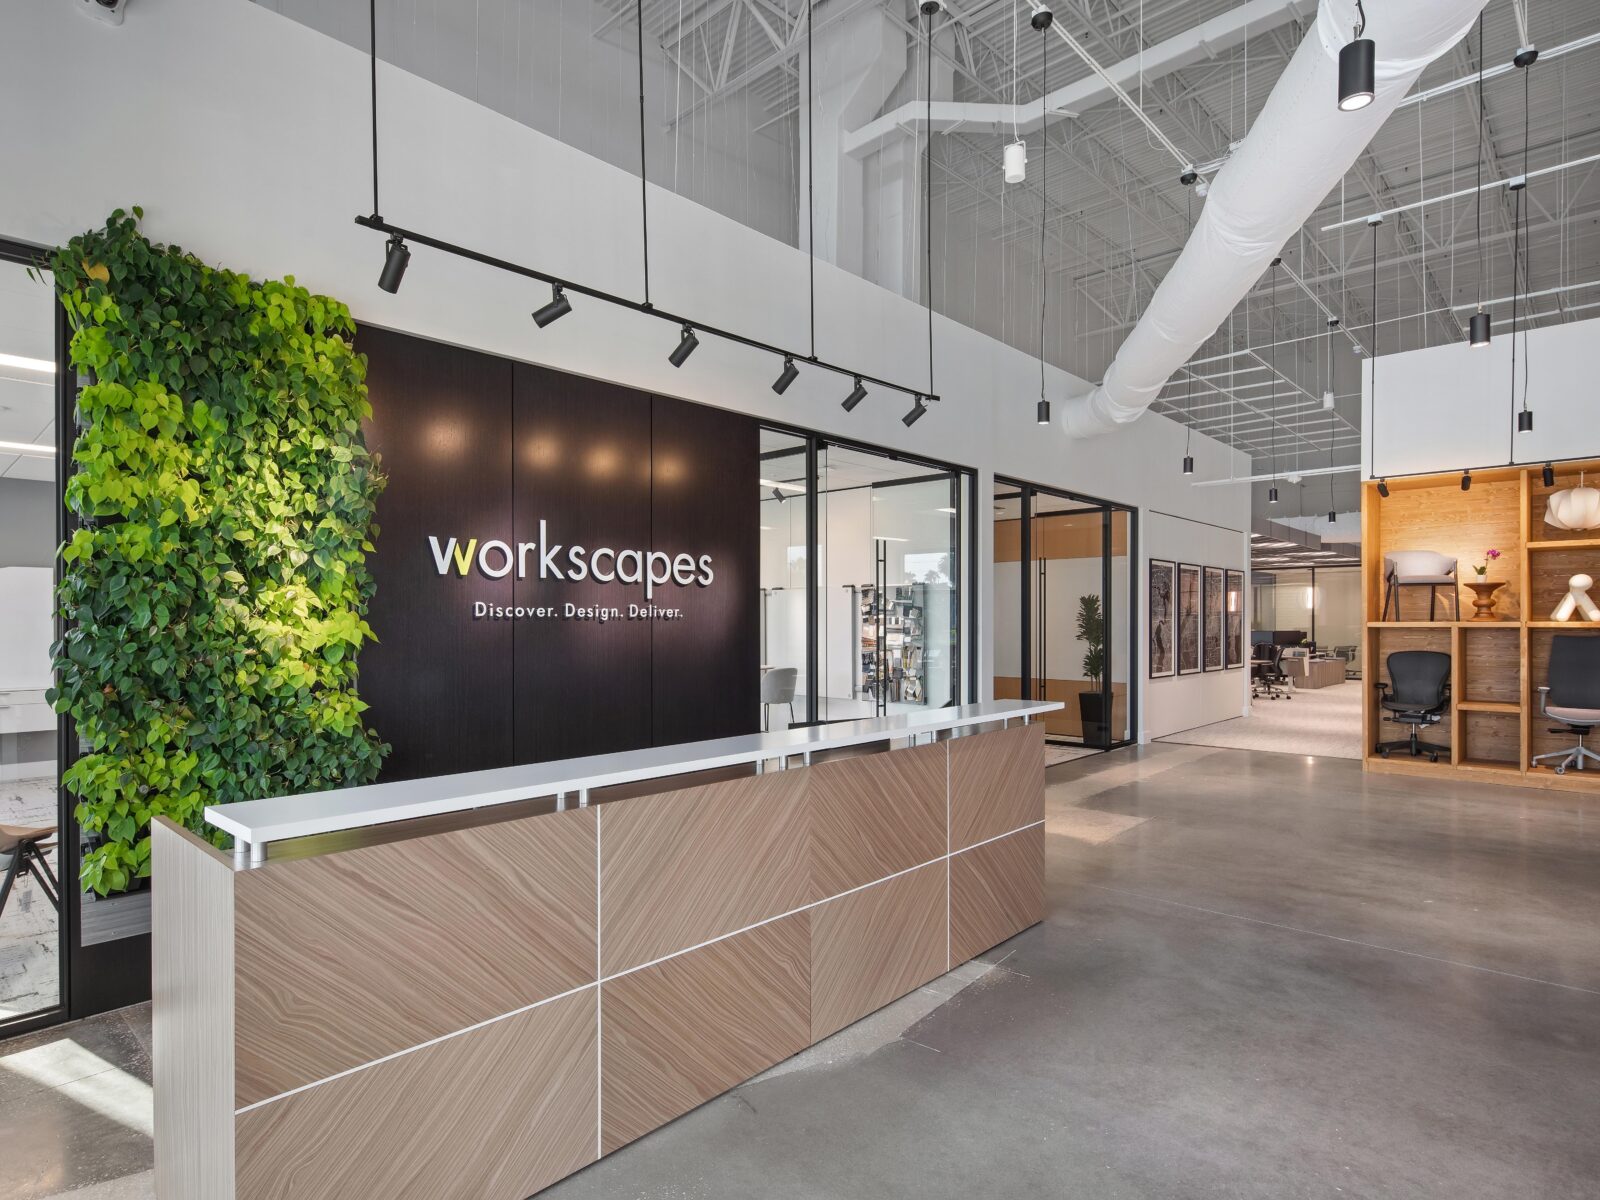
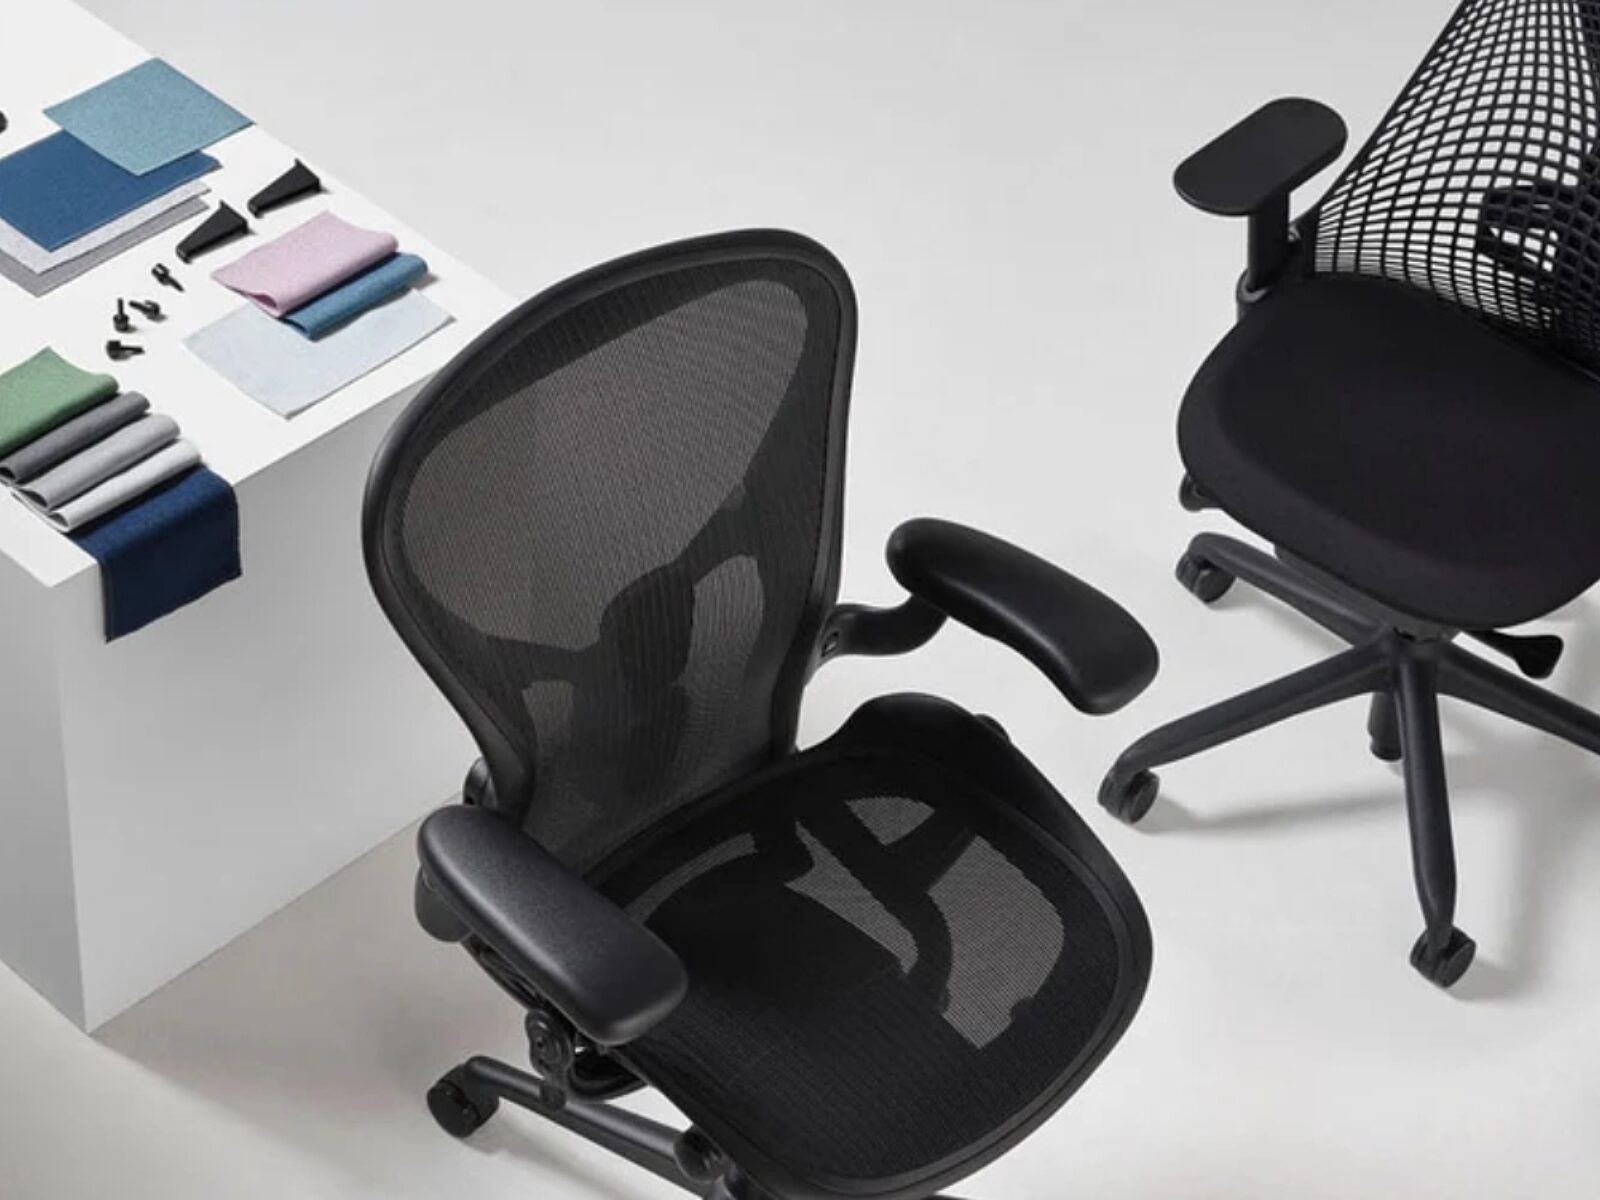
Workscapes provided furniture solutions throughout the LAC Building, supporting 17 classrooms, 5 offices, 1 reception seating area, 1 lobby study area, 1 Salo Multipurpose Room, 1 dining space, and 1 multipurpose/dining space. Furnishings were thoughtfully selected to support the unique function of each environment while maintaining a cohesive experience throughout the facility.
The result is a flexible, welcoming learning environment that brings new life to the LAC Building and provides Polk State College with spaces designed for learning, connection, and collaboration.