

Washington Park Community Center
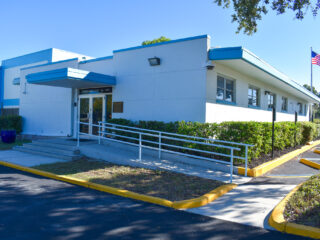
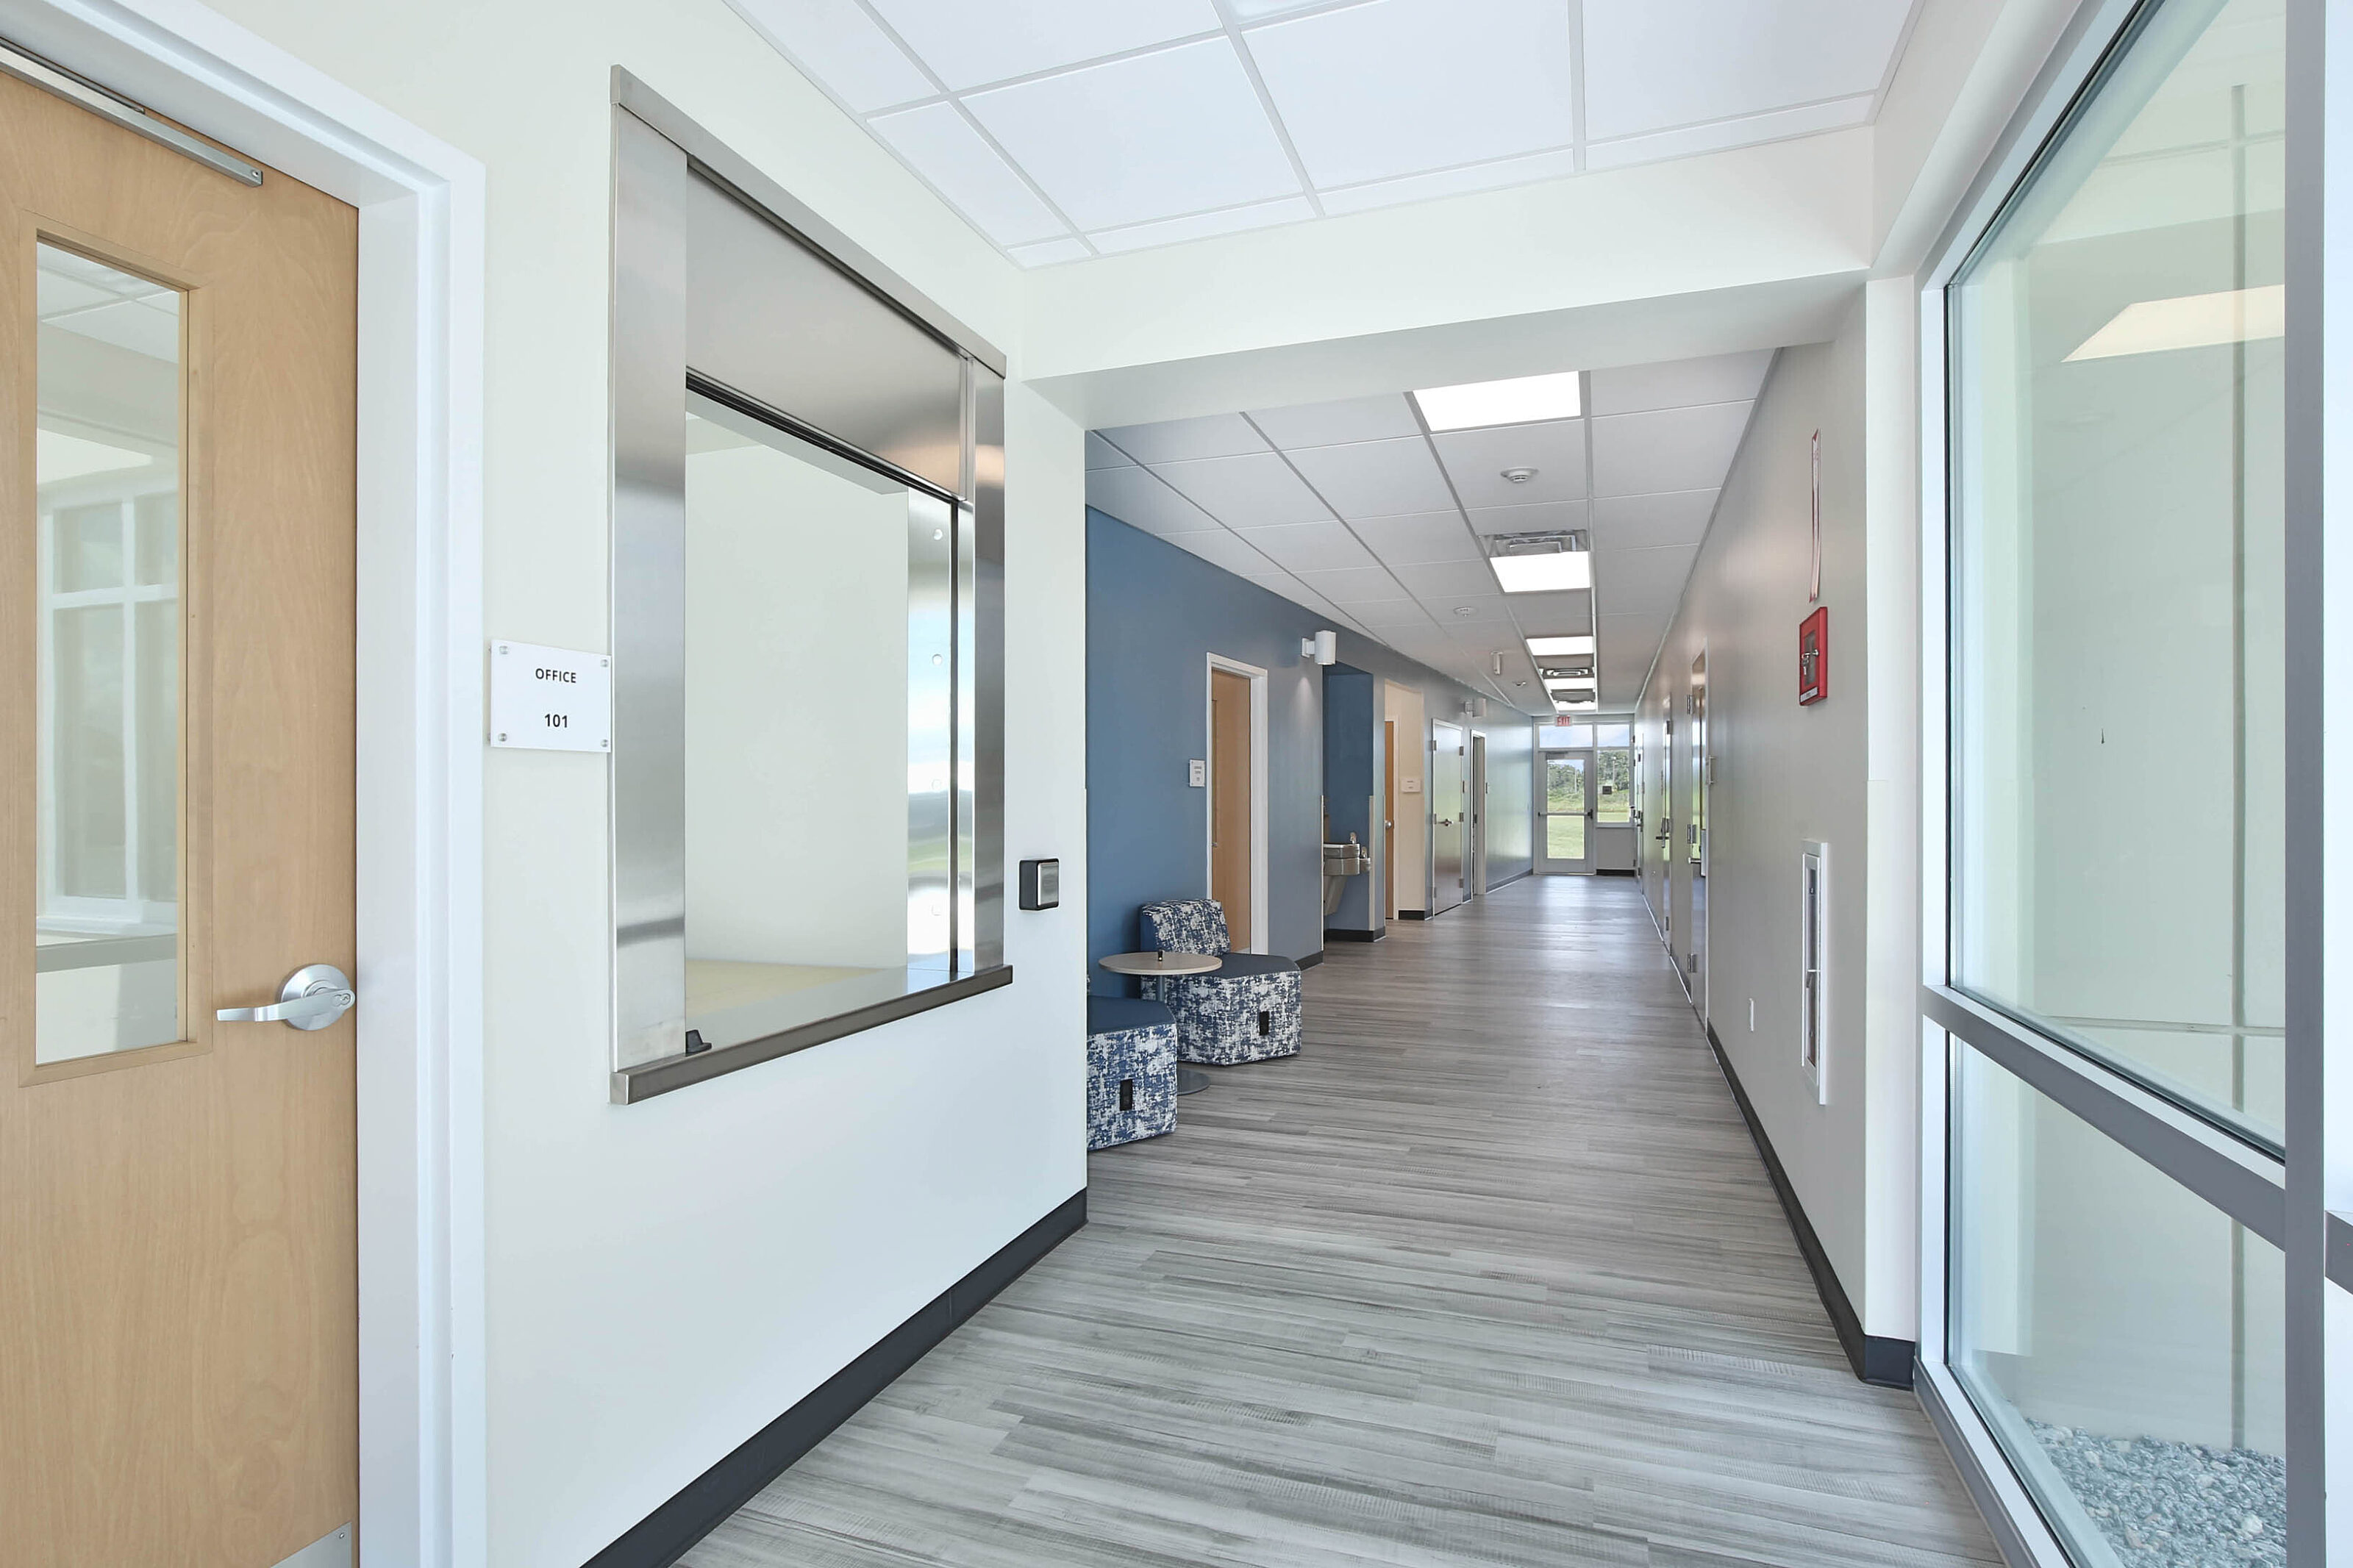
Washington Park Community Center is a new community-focused facility designed to bring residents together through recreation, education, and cultural engagement. Located in Palmetto, Florida, the approximately 5,000-square-foot, single-story building provides a welcoming and versatile environment that supports connection, learning, and community involvement.
Client: Manatee County
Project Location: Palmetto, Florida
Completion Date: August 2026
Square Footage: 5,000
Project Intent
The vision for Washington Park Community Center was to create a vibrant gathering place that serves as a hub for innovation, celebrations, and meaningful community engagement. Designed to support the needs of a historically underserved community, the center provides residents with access to flexible spaces that encourage learning, creativity, and social interaction.
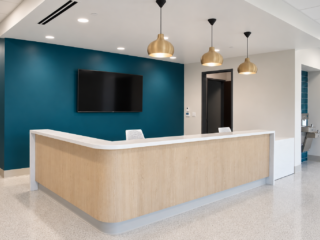
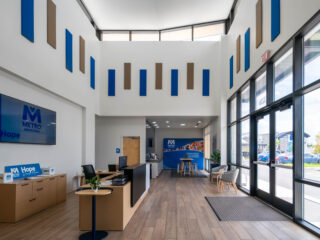
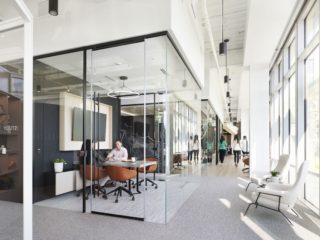
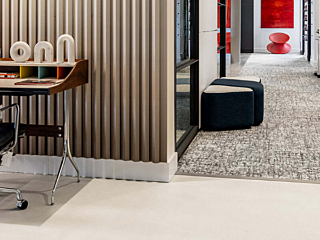
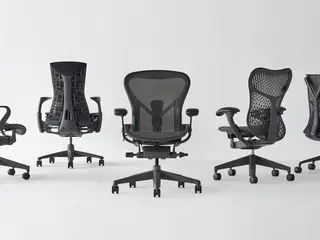
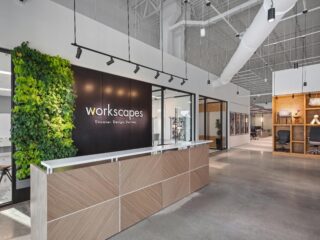
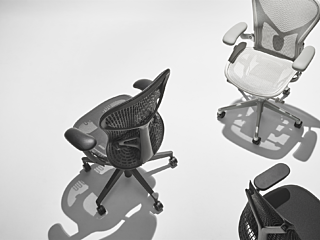
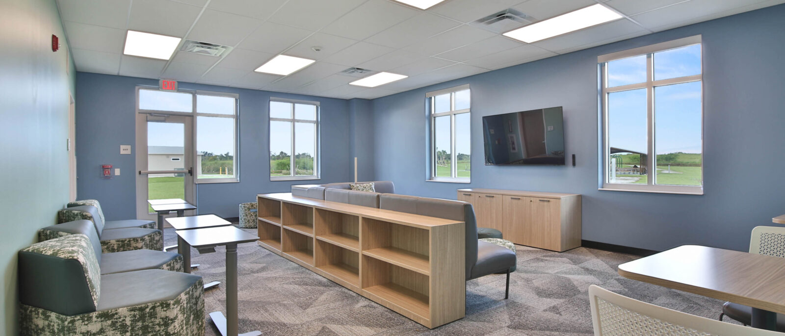
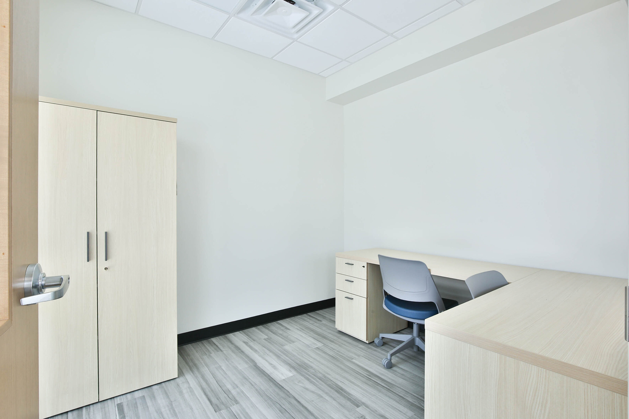
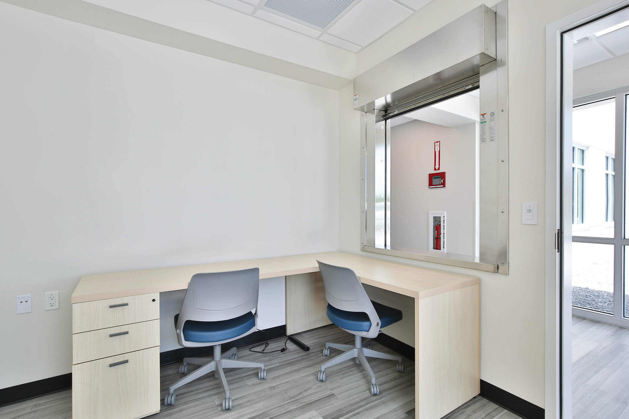
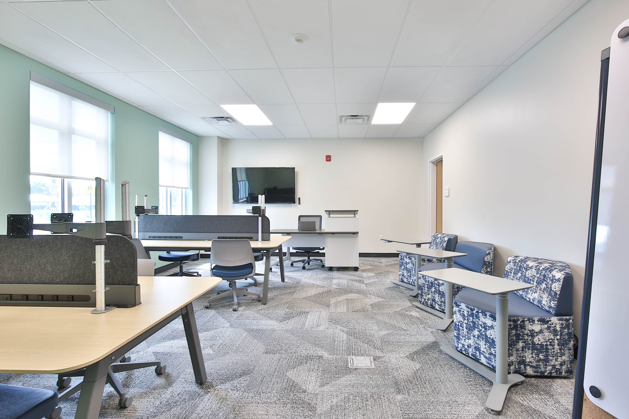
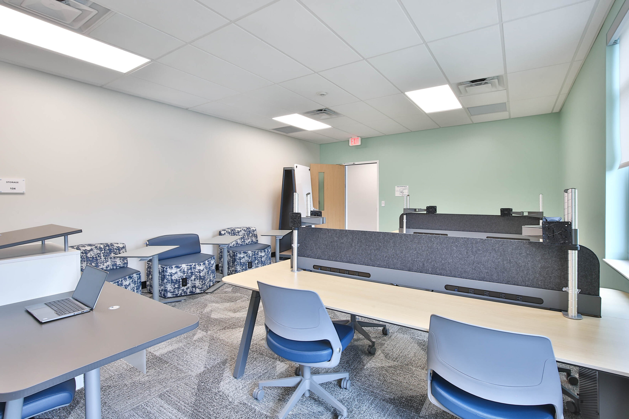
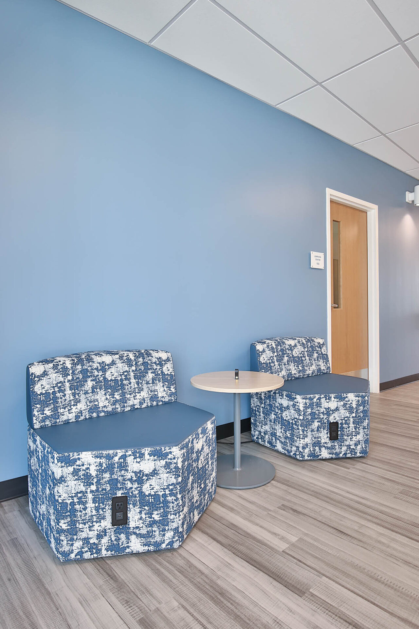
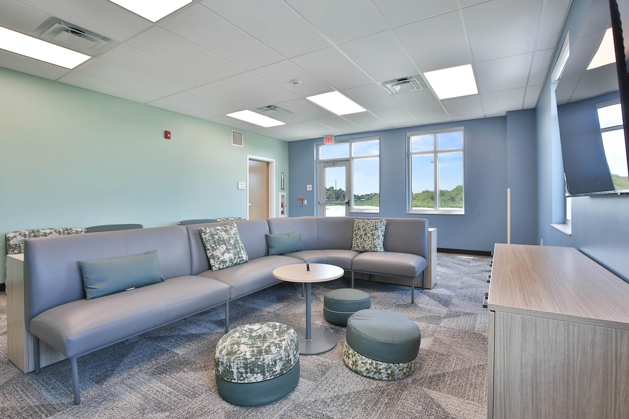
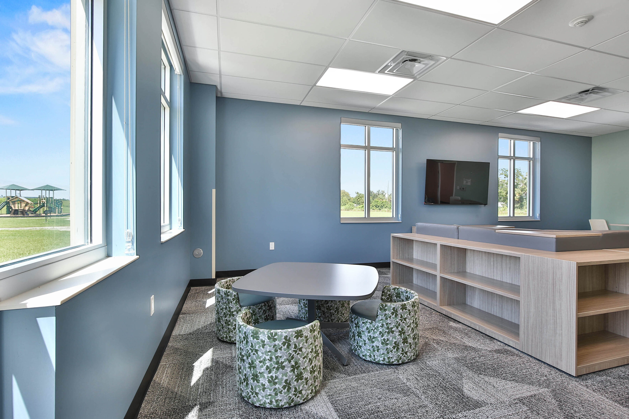
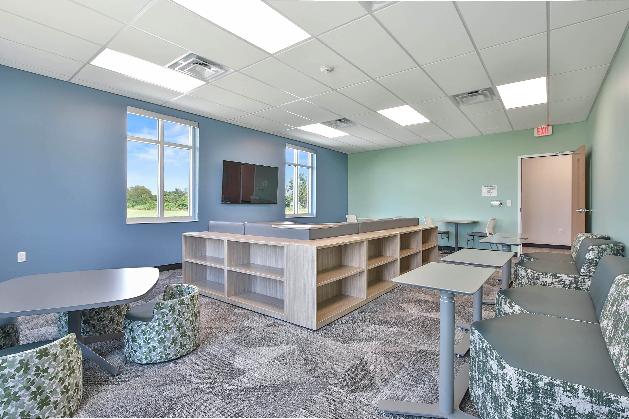
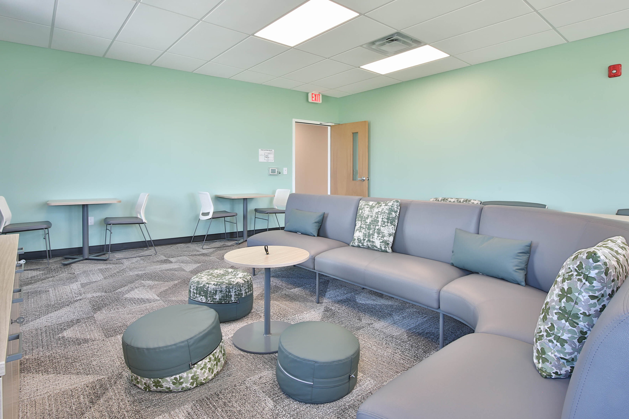
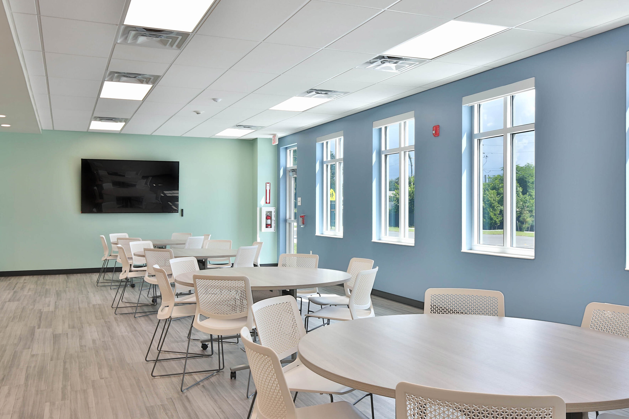
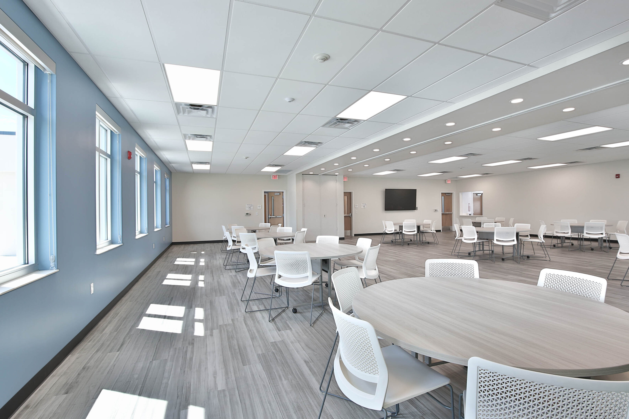
Workscapes provided furniture solutions throughout the facility, including a large multipurpose event space, private office, learning center, and dedicated children's area. Furniture selections from MillerKnoll, OFS, SitOnIt Seating, Special-T, and Humanscale were incorporated to support the diverse activities and needs of the center.
Each space was thoughtfully furnished to accommodate a range of experiences, from educational programs and community events to everyday gatherings and recreational activities. The goal was to create an environment that feels approachable, functional, and adaptable to the community's evolving needs.
The result is a welcoming community destination that brings people together, creates opportunities for connection, and provides a lasting resource for Washington Park residents.