







Lakewood Ranch Library
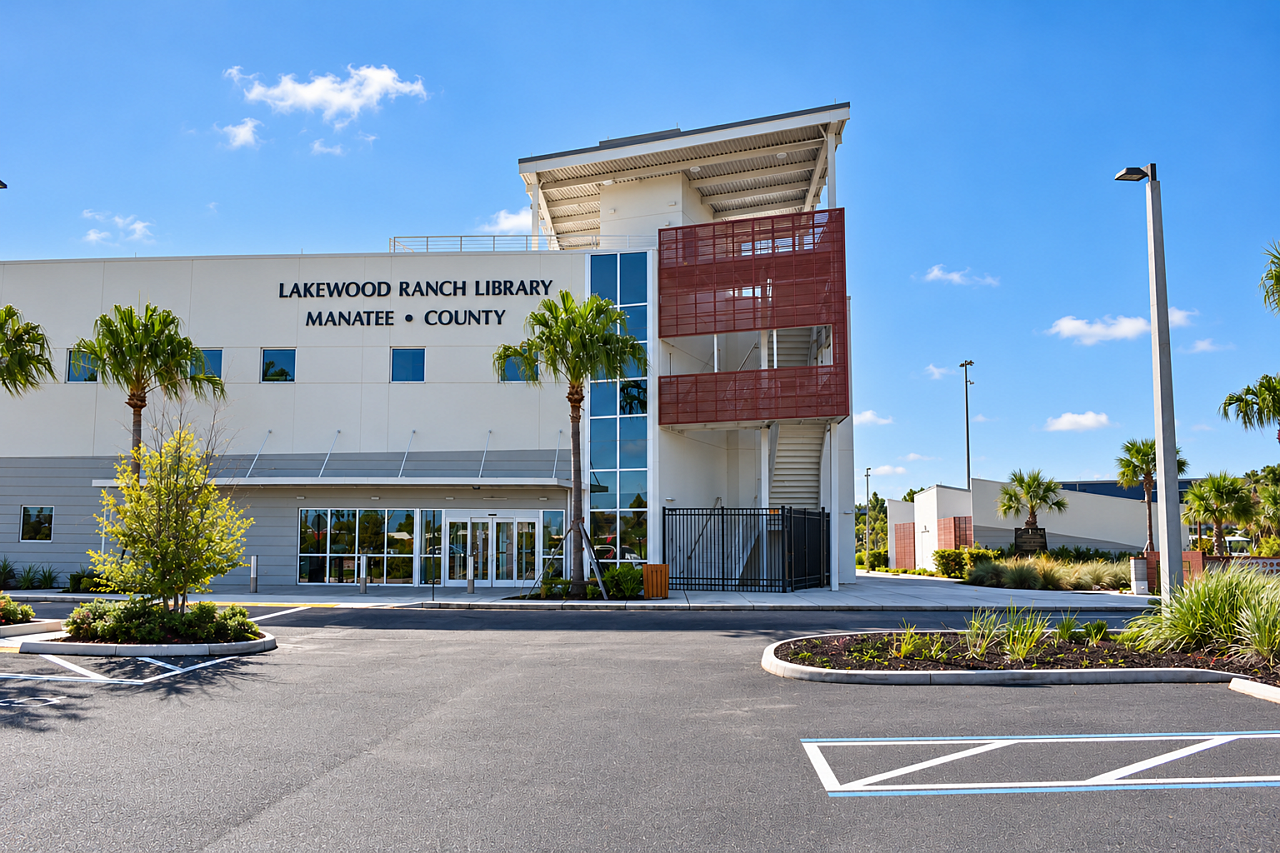
Lakewood Ranch Library is a modern, community-focused destination designed to support learning, collaboration, and connection. The approximately 25,000-square-foot, two-story facility offers a variety of spaces for visitors to explore, study, gather, and engage with their community.
Client: Manatee County
Project Location: Lakewood Ranch, Florida
Completion Date: September 2026
Square Footage: 25,000
Project Intent
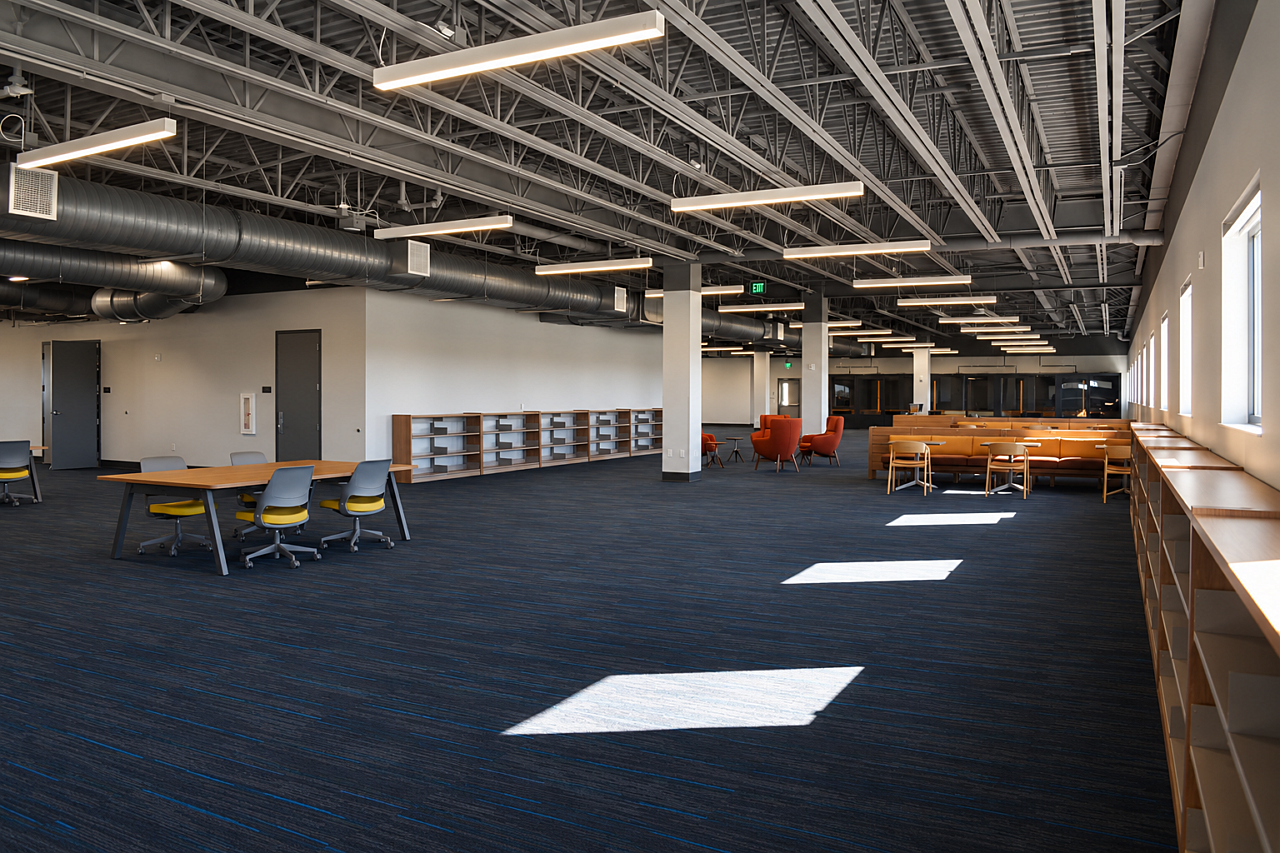
The vision for Lakewood Ranch Library's second floor was to create a flexible, welcoming environment that complemented the existing first-floor design while expanding the library's opportunities for learning and collaboration.
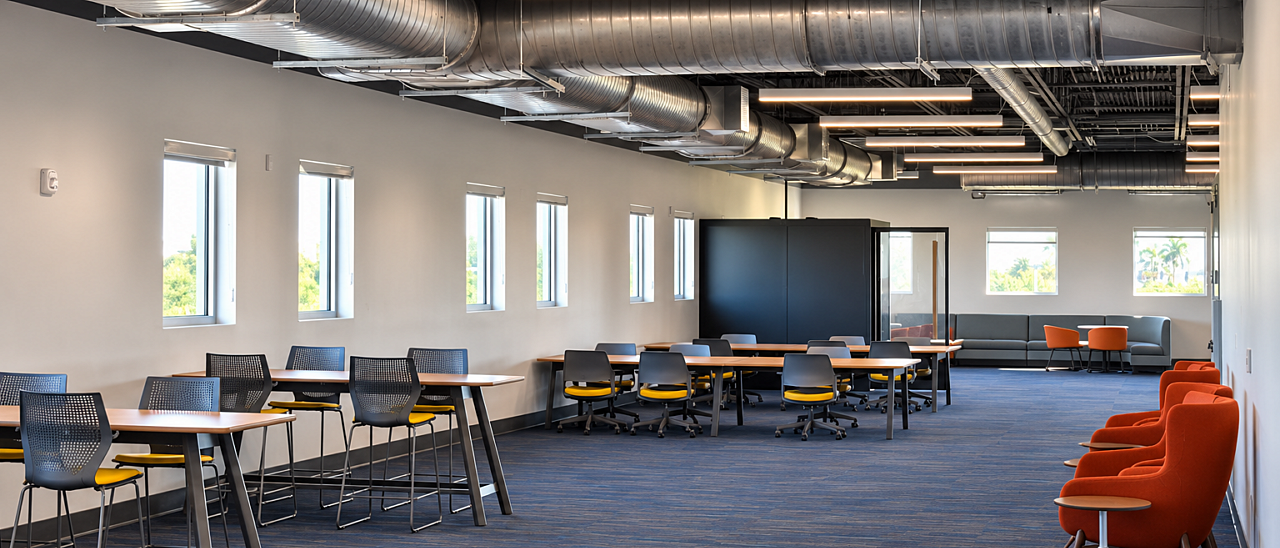
With the second floor excluded from the original building scope, Workscapes was responsible for completing the interior finishes and selecting furnishings that would create a seamless design flow throughout the facility.
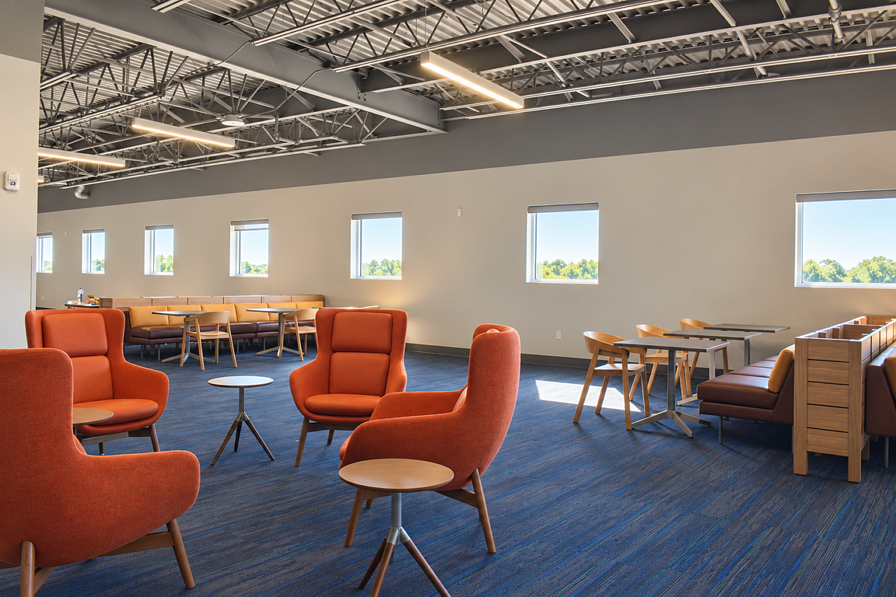
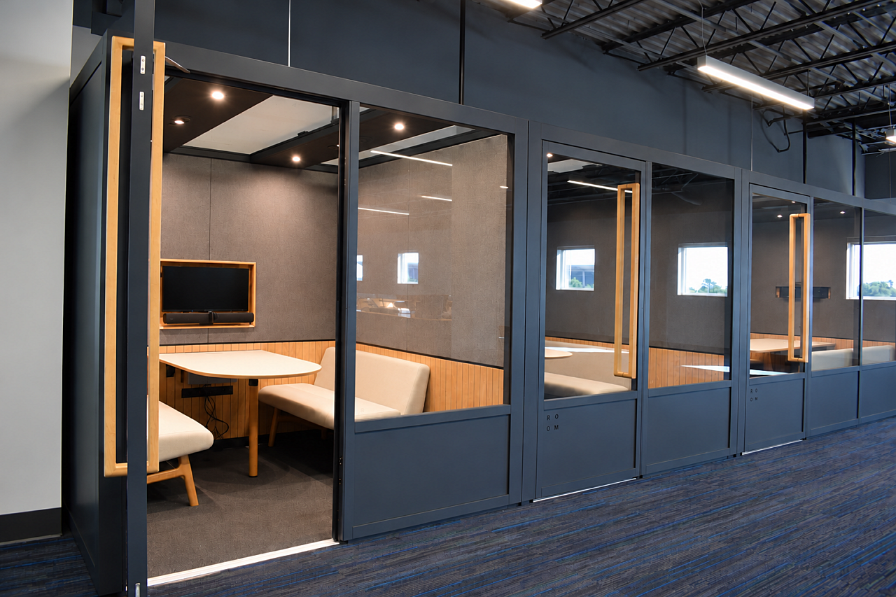
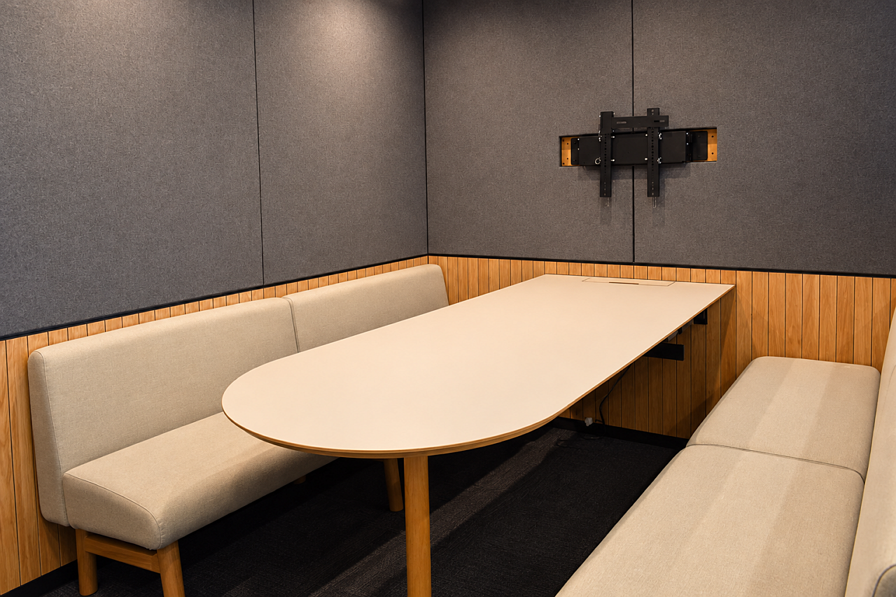
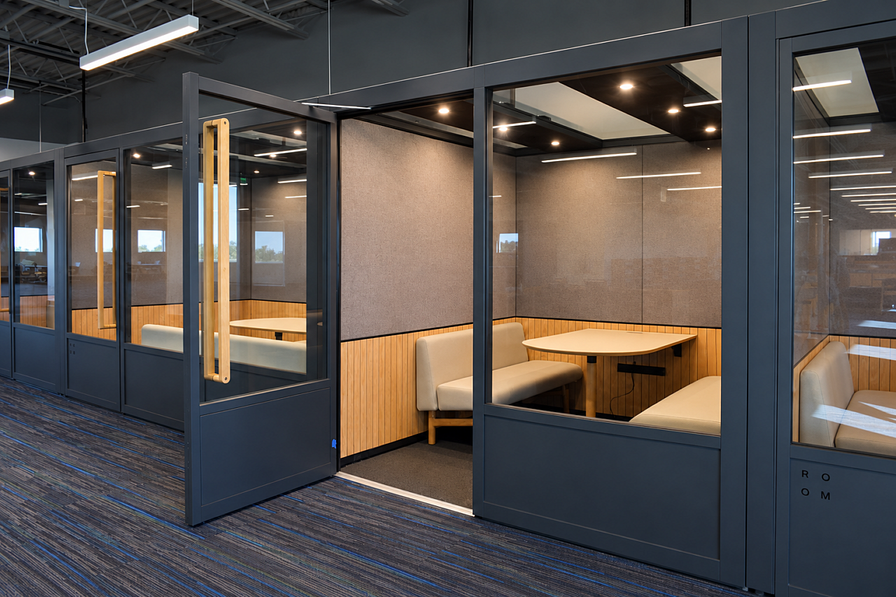
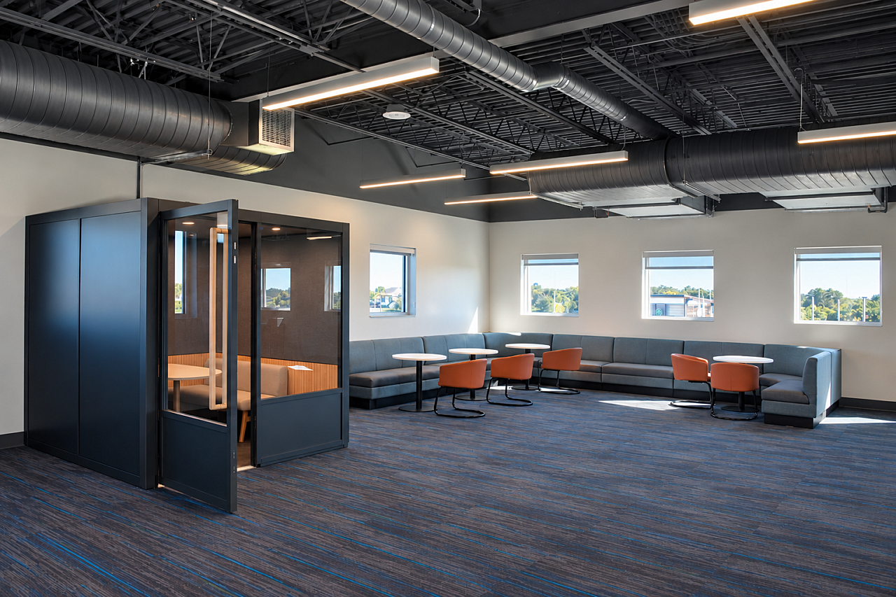
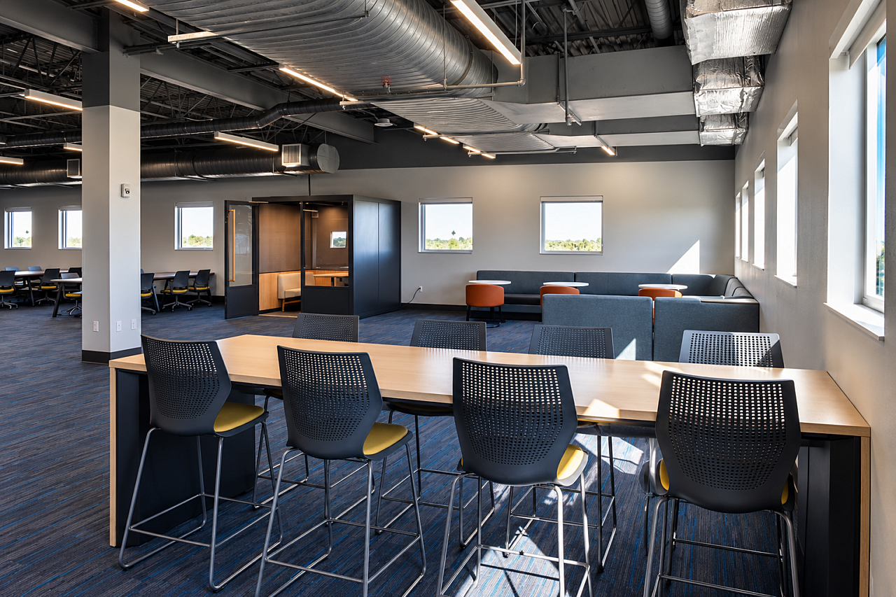
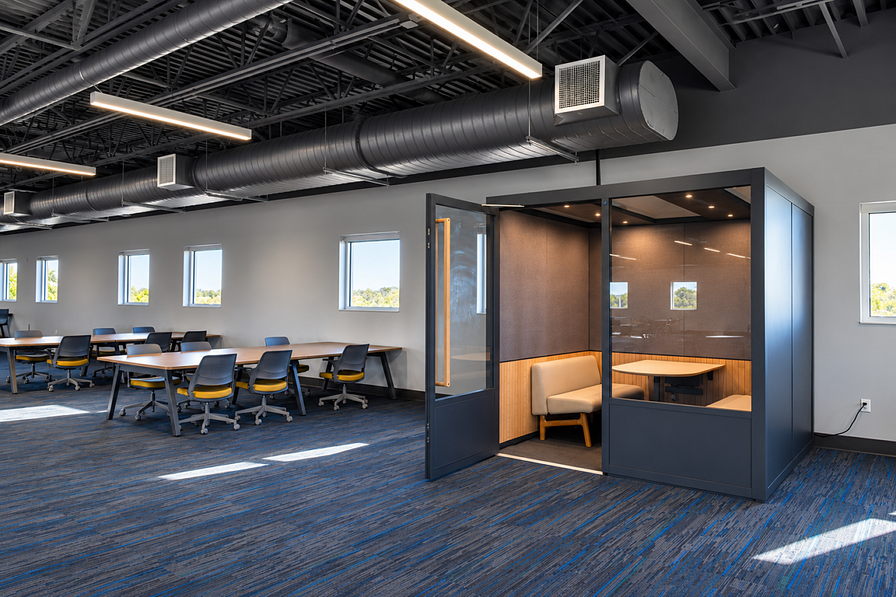
A key element of the project was the intentional decision to use furniture-based group pods in place of traditional construction to create enclosed meeting and study spaces. This approach provided dedicated areas for collaboration while offering greater flexibility and adaptability as the library's needs evolve.
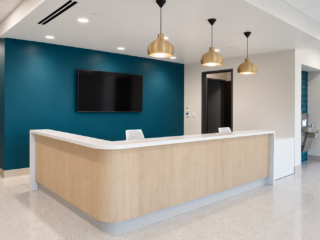
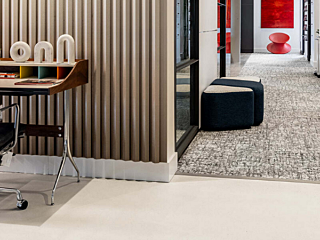
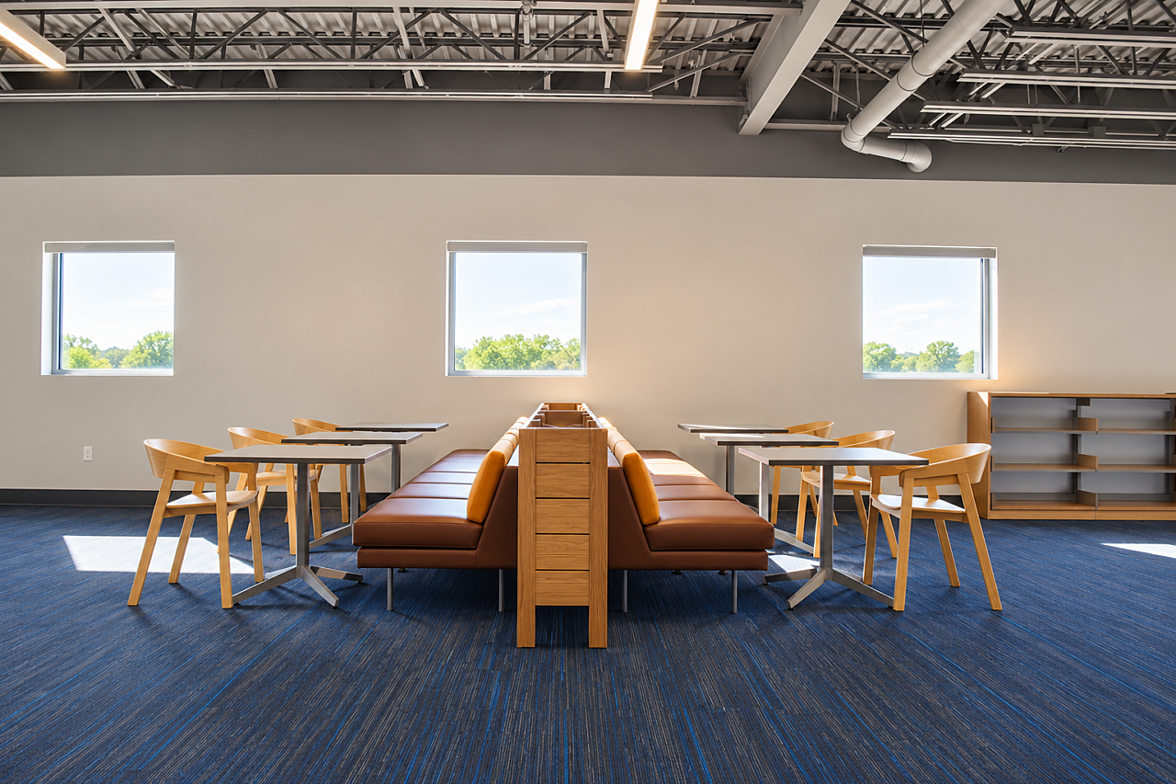
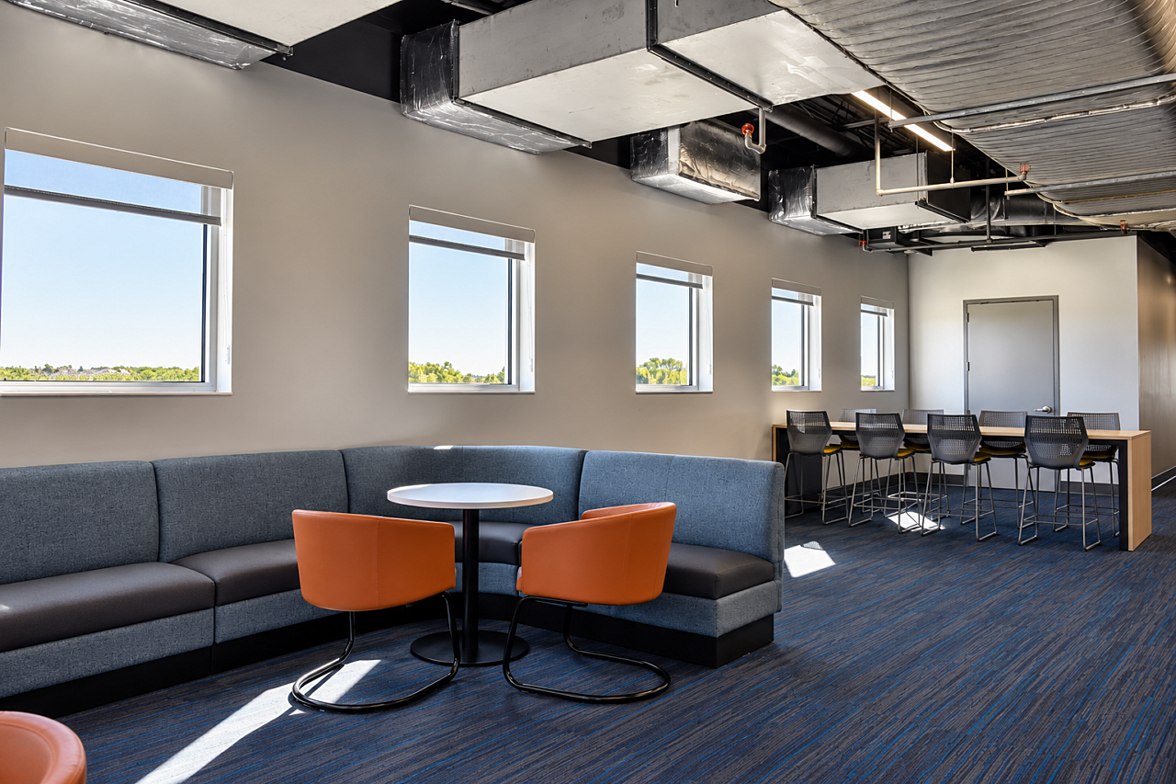
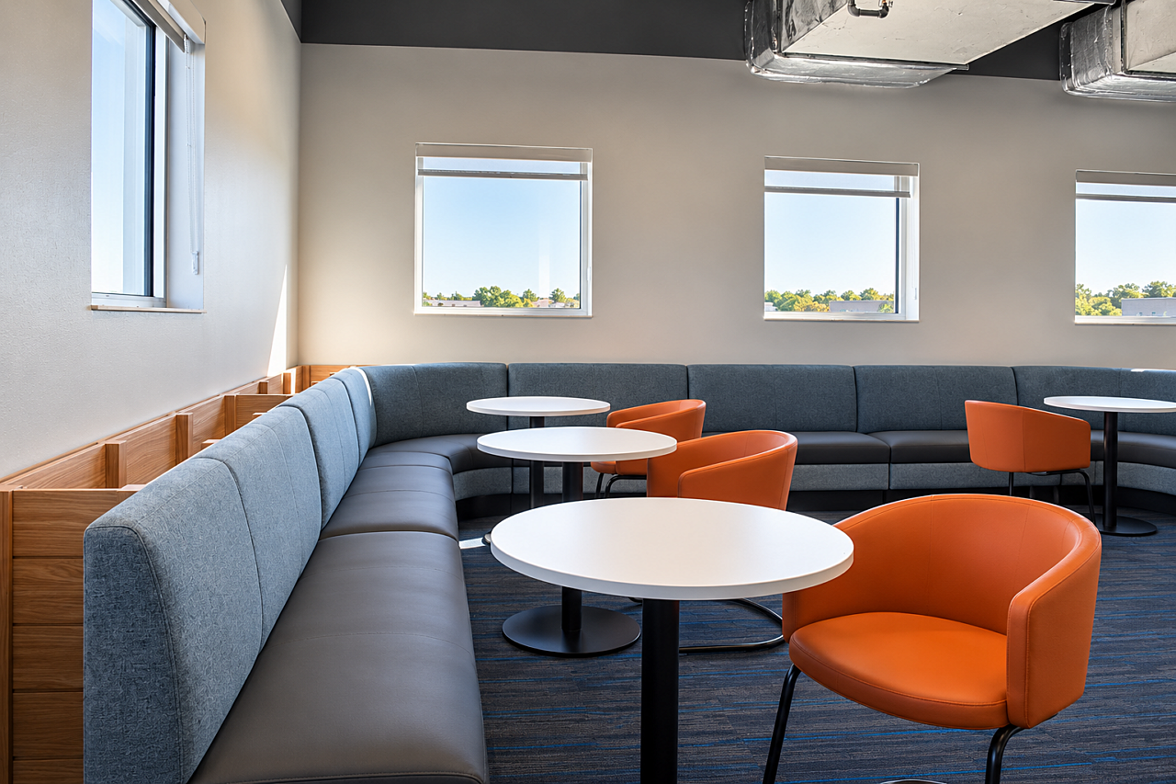
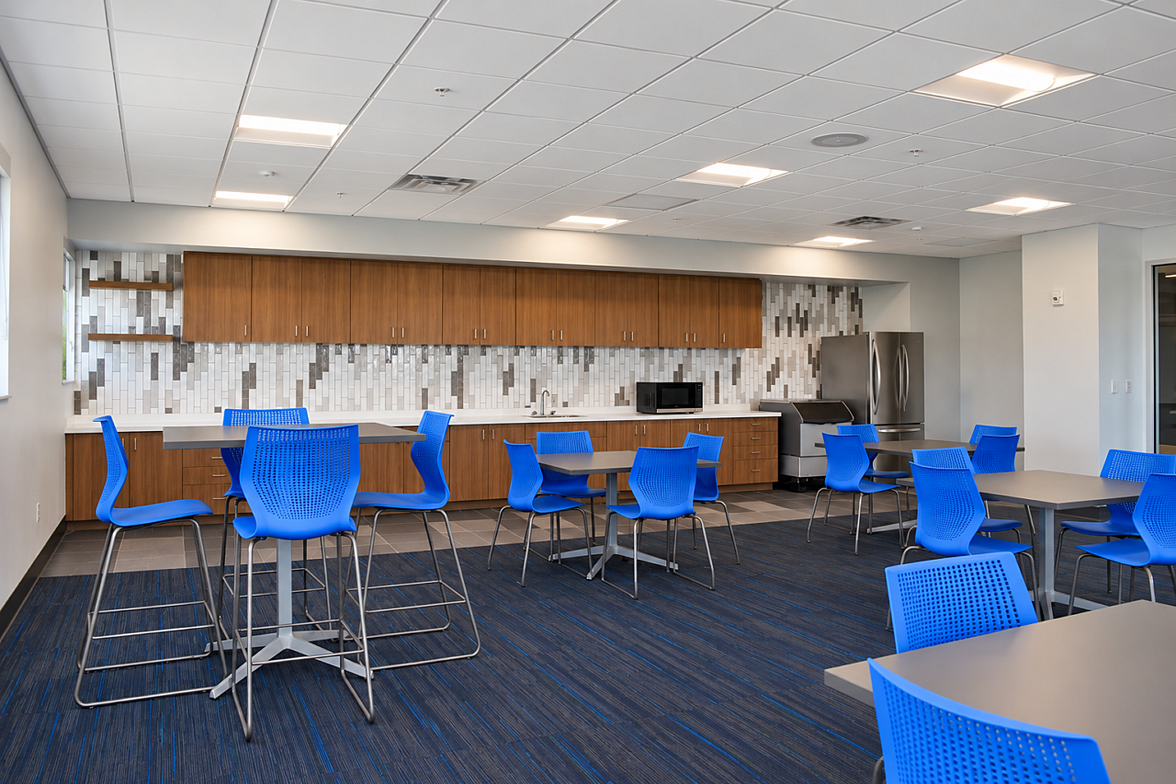
Workscapes furnished a variety of spaces, including break rooms, group study areas, lounge spaces, computer stations, circulation desks, and medium and large group pods. Bookshelves and storage solutions were also incorporated to support the library's daily operations and diverse programming needs.
Working with manufacturers including Knoll, OFS, Aurora Storage, Keilhauer, and ROOM, Workscapes helped create a cohesive environment that balances individual focus, group collaboration, and community engagement.
The result is a thoughtfully designed second floor that integrates naturally with the existing building while providing versatile spaces that support the evolving needs of the Lakewood Ranch community.