




Under One Roof Manatee County
Workscapes partnered with Manatee County and Helping Up Mission (HUM) to support the vision behind Under One Roof, a compassionate initiative created to provide comprehensive services and housing for women experiencing homelessness, addiction, and trauma. The goal of this project is to design an environment that fosters safety, dignity, and personal growth.
Client: Under One Roof Manatee County
Project Location: Bradenton, Florida
Completion Date: October 2025
Square Footage: 26,000
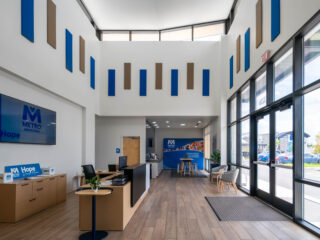
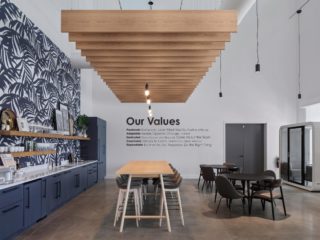
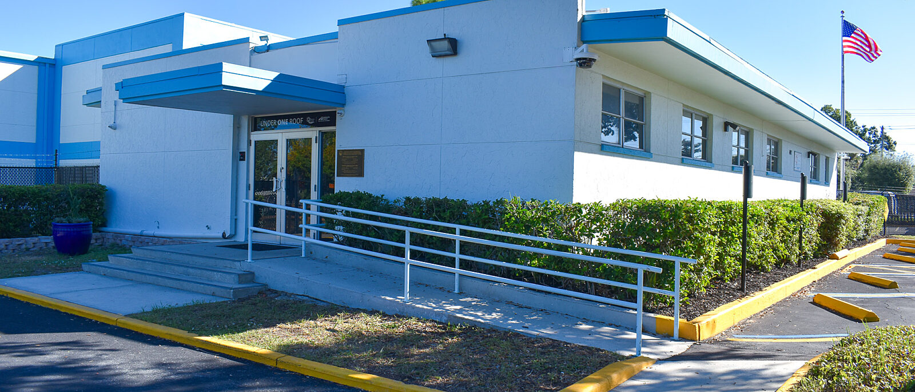
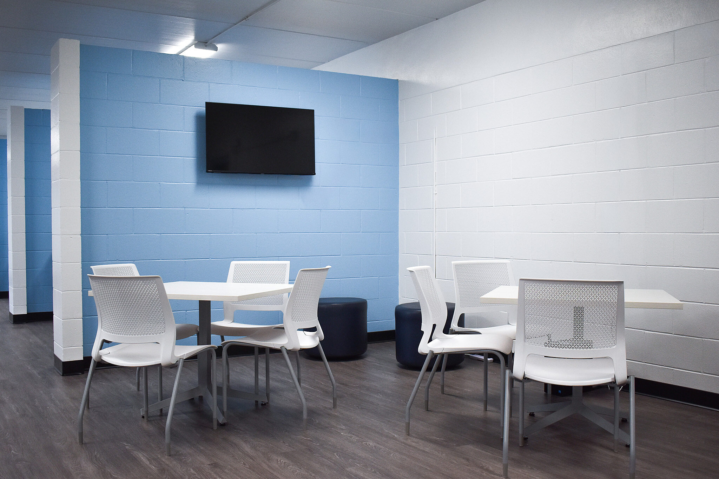
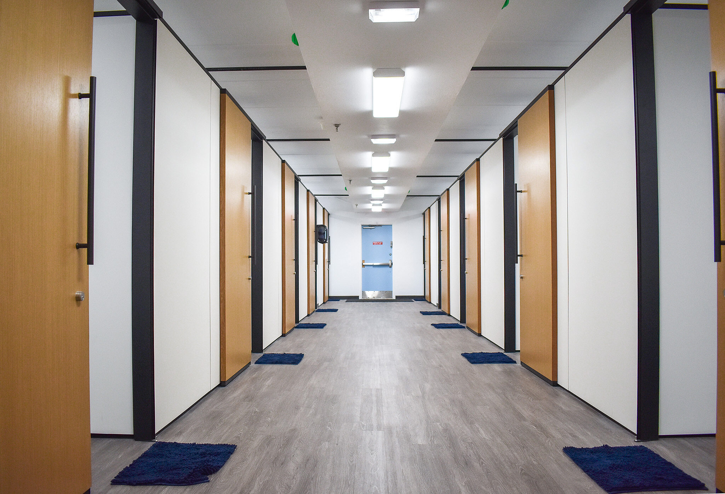
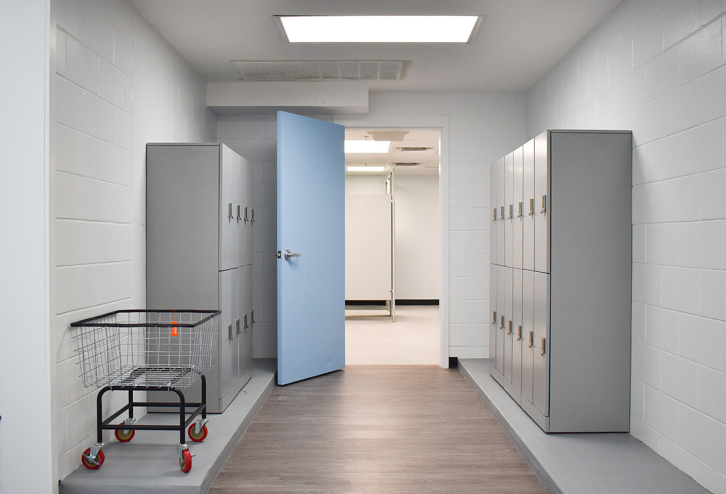
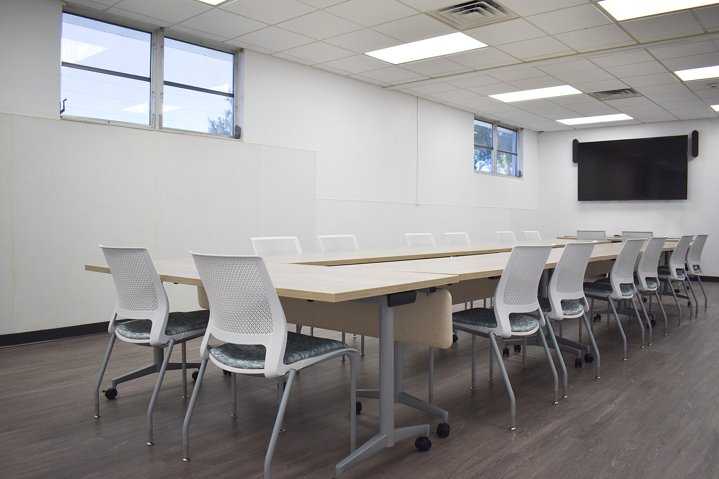
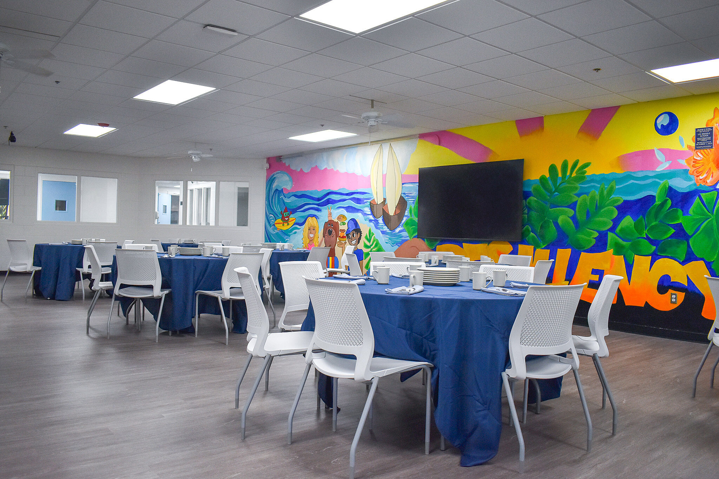
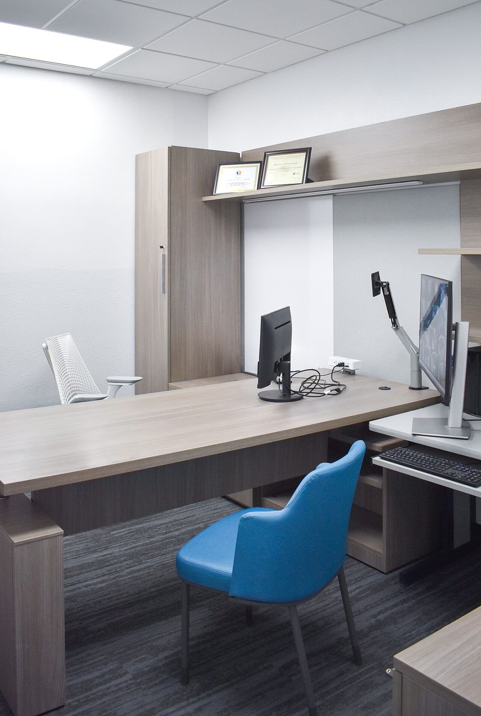
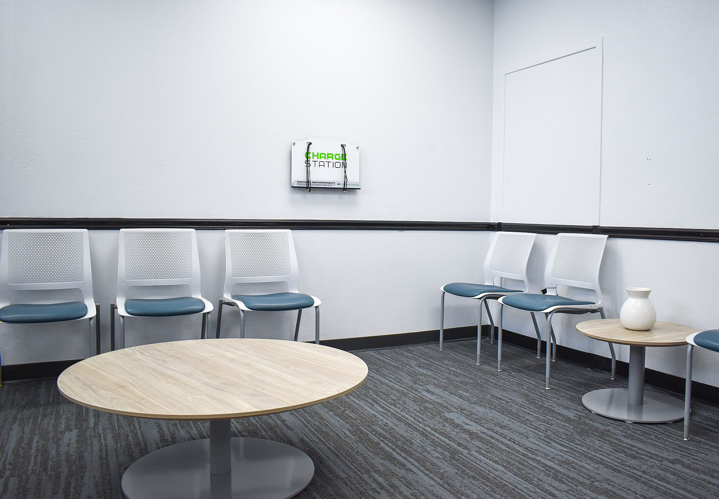
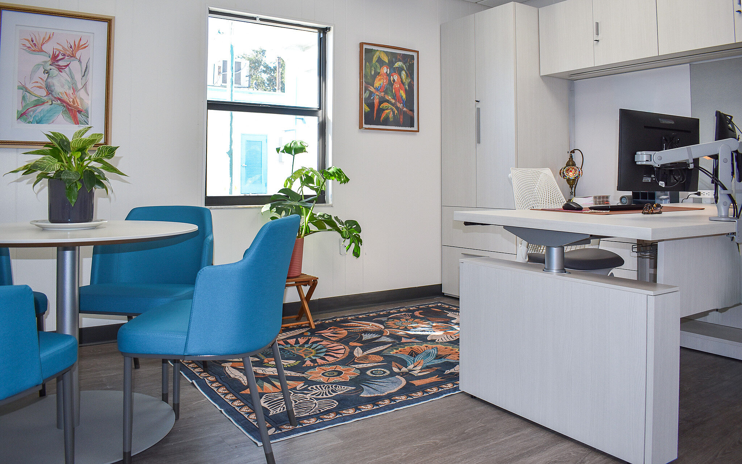
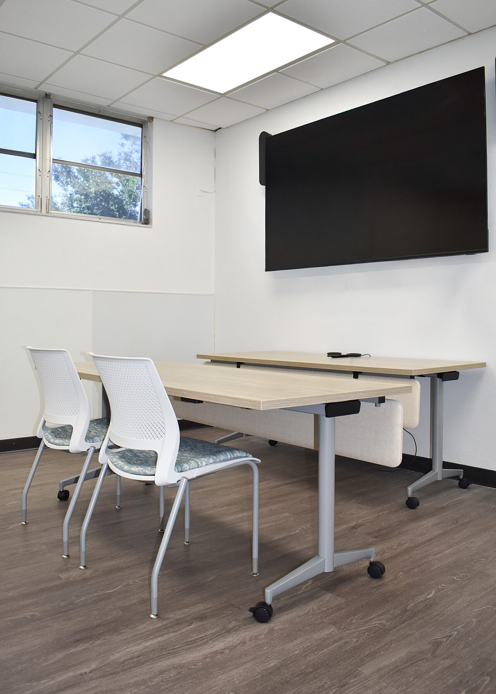
The campus includes two buildings: an Administrative Building and a Housing Building. The Administrative Building features offices and meeting spaces to support staff operations and community outreach. The Housing Building includes offices, two separate women’s dormitories, a dining area, and a lounge and reading space designed to promote comfort and connection.
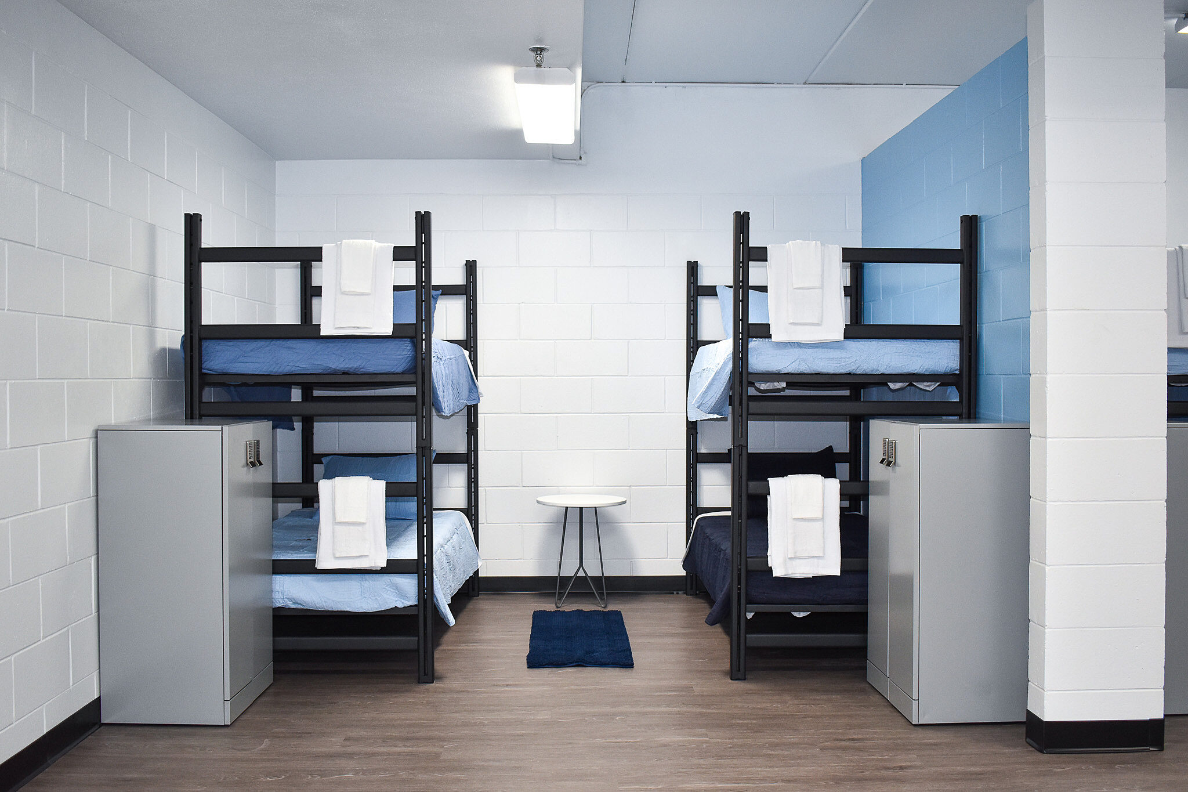
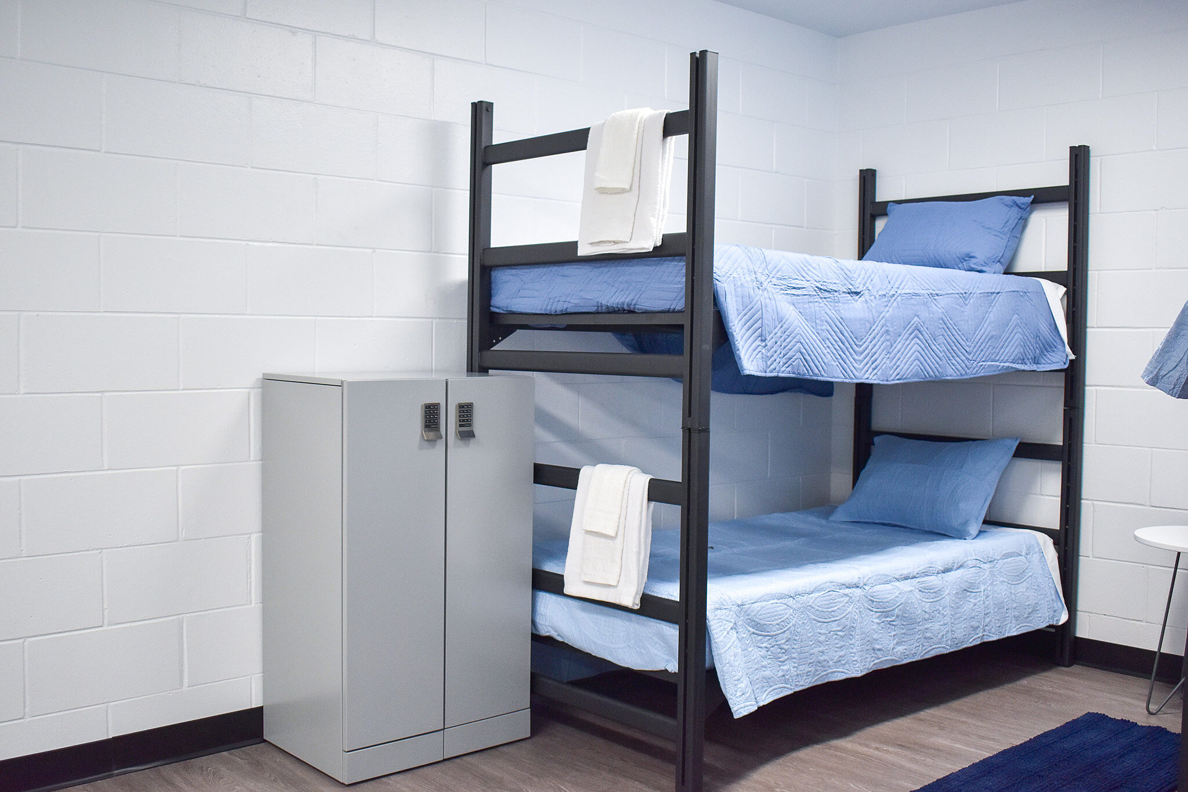
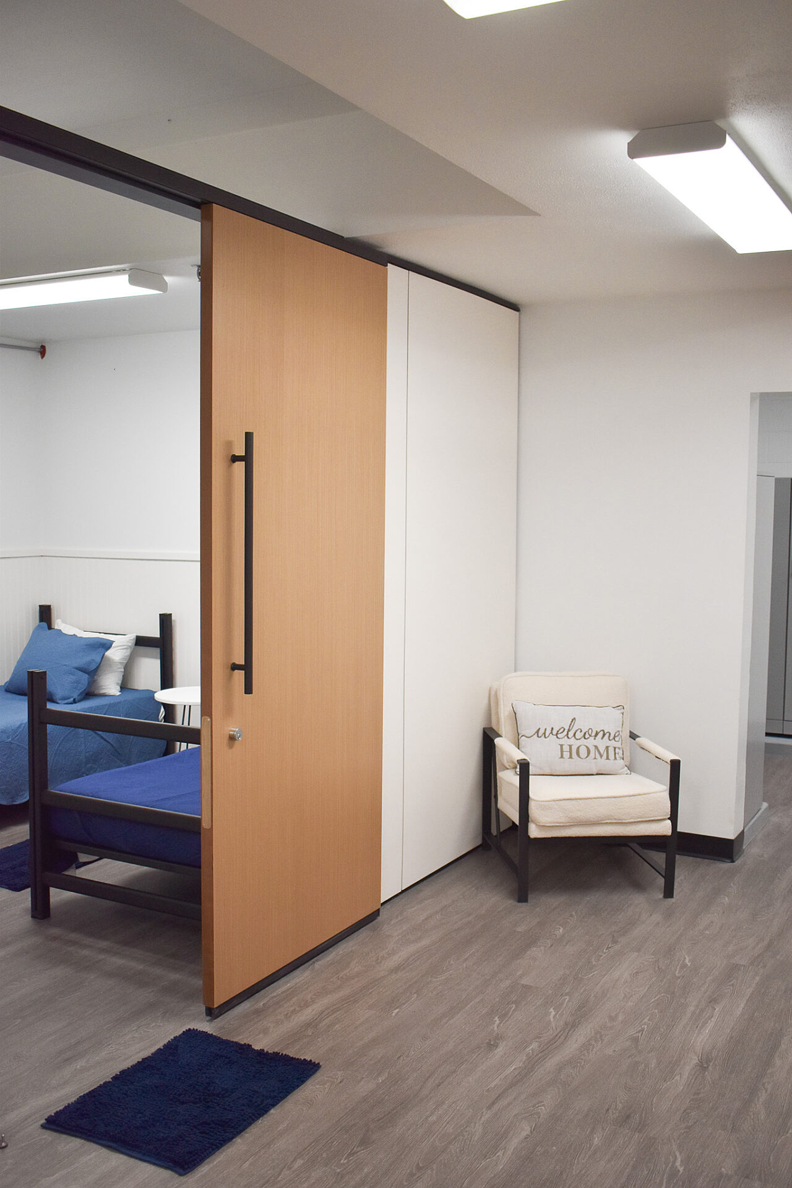
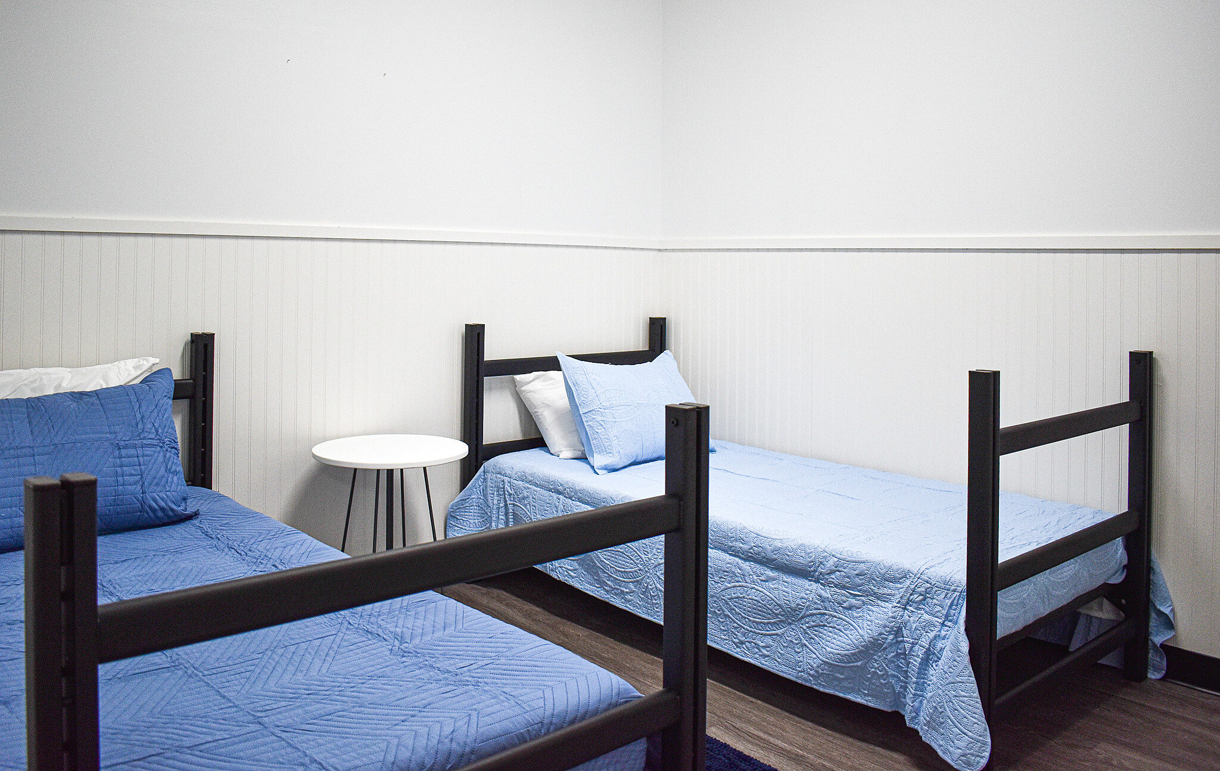
Workscapes focused on the first floor of the Housing Building, which will accommodate up to 40 women. The layout thoughtfully differentiates between the transitional housing dorm, intended for short-term residents, and the recovery dorm, which supports women participating in long-term rehabilitation and education programs.
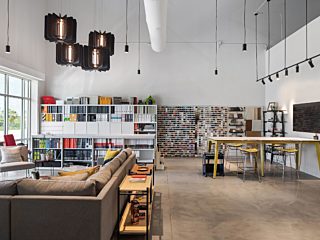
To bring this vision to life, Workscapes provided furniture and modular walls from trusted partners, including Knoll, HON, OFS, SitOnIt, and DIRTT. Each element was selected to create a functional, flexible, and healing environment that supports the daily needs of residents and staff while maintaining a warm, welcoming aesthetic.
The result is a space that reflects compassion, community, and empowerment — truly living up to its name: Under One Roof.