


Pet Adoption Center
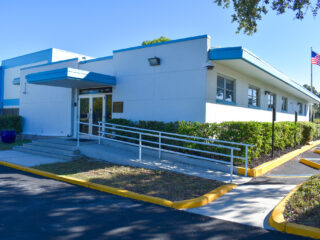
A new Pet Adoption Center in the Tampa Bay Area was designed to create a welcoming, functional environment that supports animals, staff, adopters, and the day-to-day needs of the county. The approximately 25,000-square-foot, single-story facility brings together public-facing, administrative, and employee spaces within a cohesive environment centered around care and connection.


Client: Manatee County
Project Location: Bradenton, Florida
Completion Date: September 2026
Square Footage: 25,000
Project Intent
The project focused on creating spaces that support the unique needs of an animal adoption facility while providing a comfortable experience for both visitors and staff. Workscapes worked closely with the county project management team and veterinarians throughout the process, helping ensure furniture selections responded to the practical demands of the facility while maintaining a welcoming and professional atmosphere.
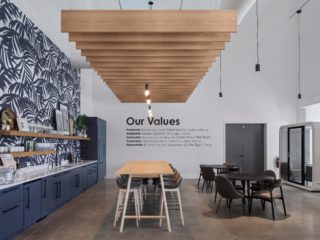
Workscapes provided furniture solutions for the lobby waiting area, two meet-and-greet rooms, three private offices, break room, conference room, work room, and outdoor space. Products from MillerKnoll, OFS, and SitOnIt Seating were incorporated throughout the project to create a cohesive experience across a variety of settings.
Particular attention was given to creating environments that serve different purposes throughout the adoption journey. Welcoming waiting areas provide a comfortable first impression, while dedicated meet-and-greet rooms offer spaces where prospective adopters can spend time connecting with animals. Behind the scenes, thoughtfully furnished offices and support spaces help staff collaborate, recharge, and carry out their work effectively.
The result is a purposeful, people-and-animal-centered facility that supports the important work happening every day at the pet adoption center while creating a positive experience for the community it serves.