

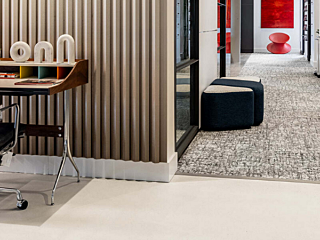





Naples Beach Club
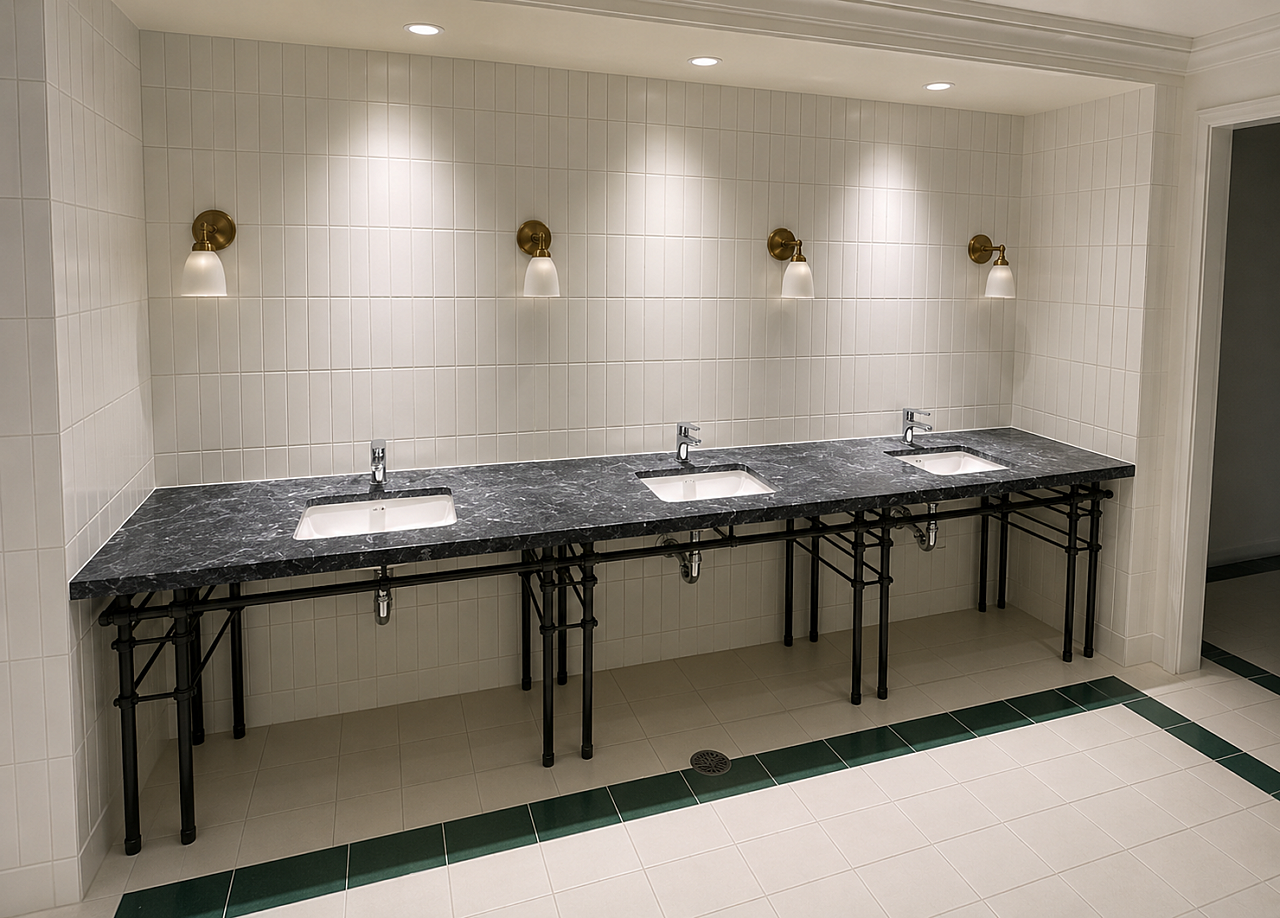
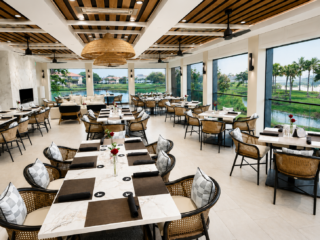
Set along the iconic Gulf Coast, Naples Beach Club is redefining the luxury resort experience through thoughtful design, timeless elegance, and exceptional guest amenities. Workscapes was proud to contribute to this transformative development by providing flooring solutions that support both the beauty and performance demands of a world-class hospitality destination.
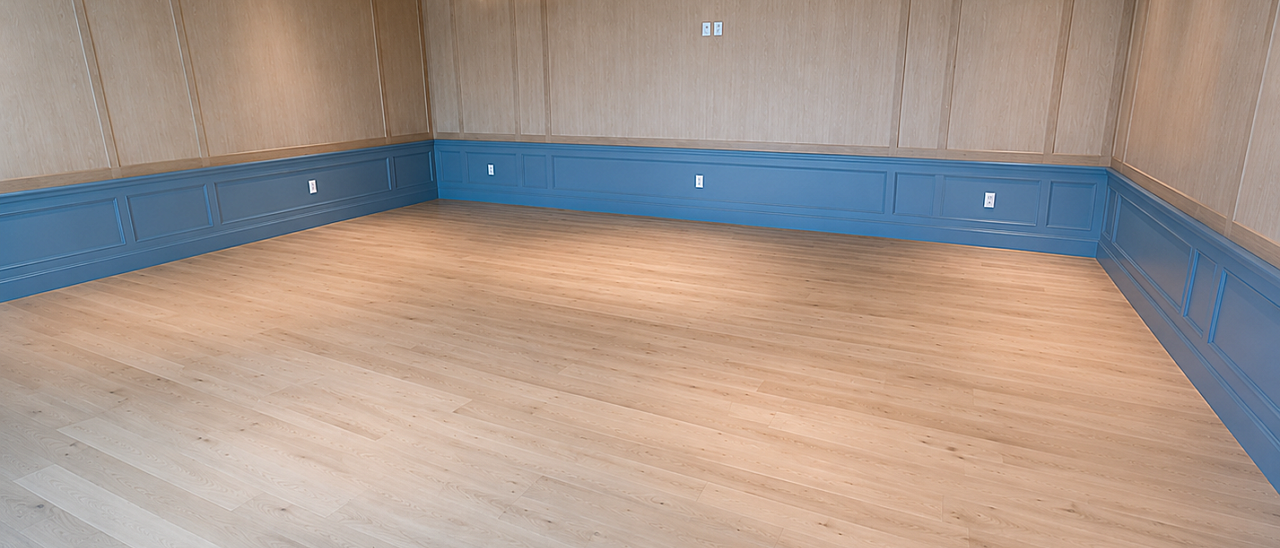
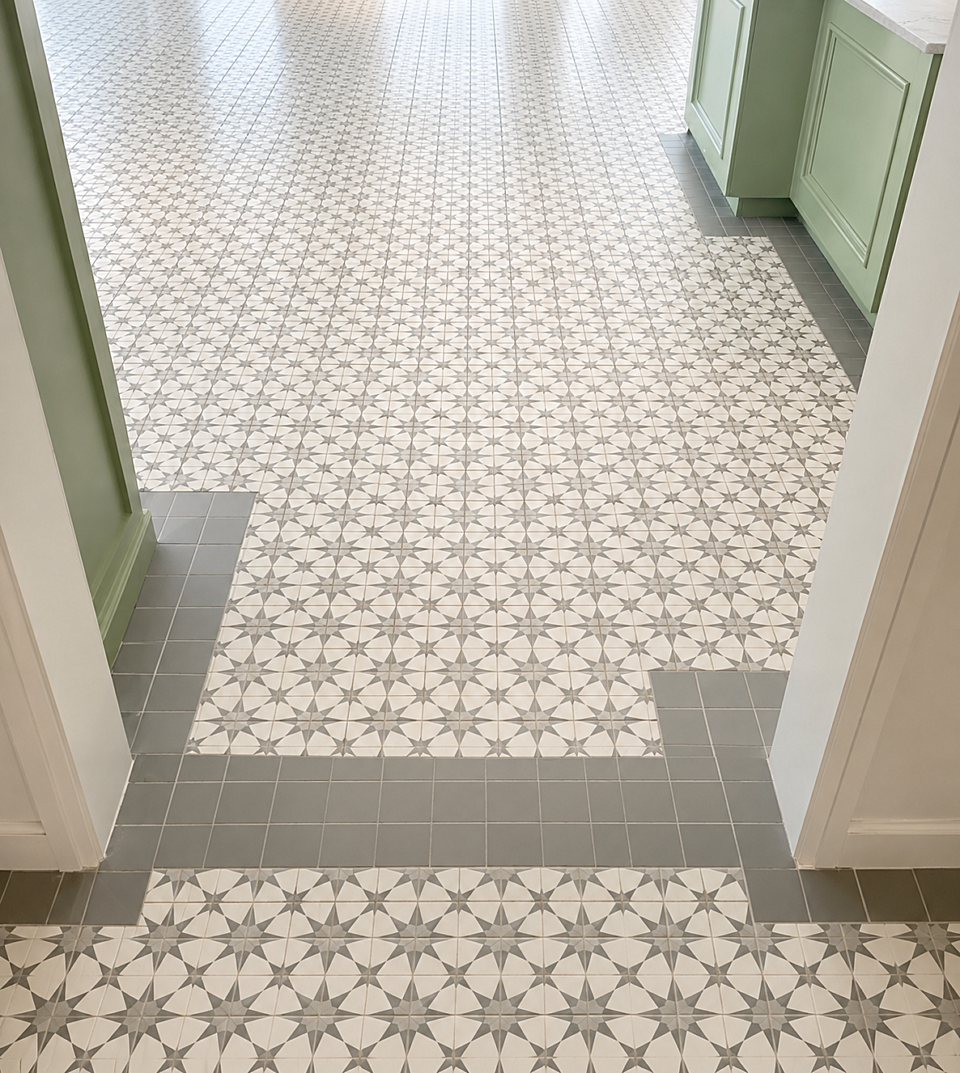
From welcoming public spaces to guest-focused environments, every flooring selection was carefully chosen to complement the project's sophisticated aesthetic while delivering long-term durability in a high-traffic resort setting. Through meticulous coordination and expert installation, our team helped create seamless, elevated spaces that enhance the overall guest experience.
The Naples Beach Club project reflects our commitment to delivering flooring solutions that balance design, functionality, and craftsmanship, helping bring extraordinary environments to life from the ground up.
Project Highlights
- Custom flooring solutions tailored to a premier luxury resort destination
- Durable, high-quality materials chosen for lasting performance in high-traffic environments
- Beautifully integrated finishes that complement the resort's sophisticated design vision
- Precision installation and coordination that supported the successful delivery of this landmark property