


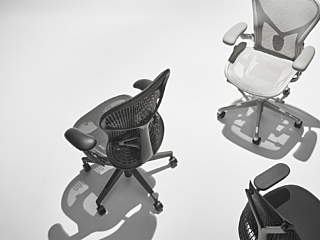

Workscapes Jacksonville Showroom
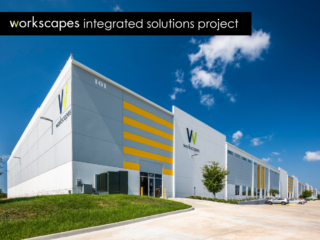
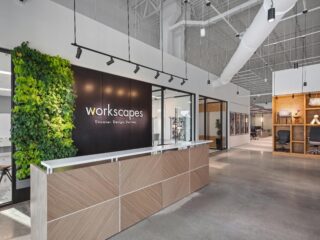
The Jacksonville Showroom was selected for its industrial charm, downtown proximity, and growth potential. Designed to reflect the One Workscapes brand, the space emphasizes versatility, functionality, and modern aesthetics.

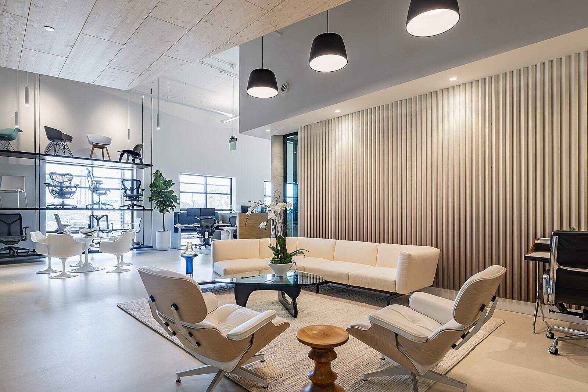
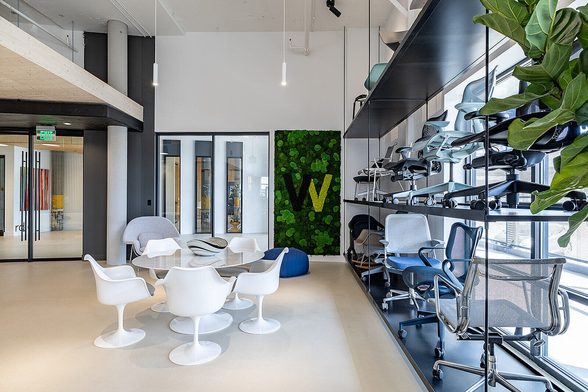
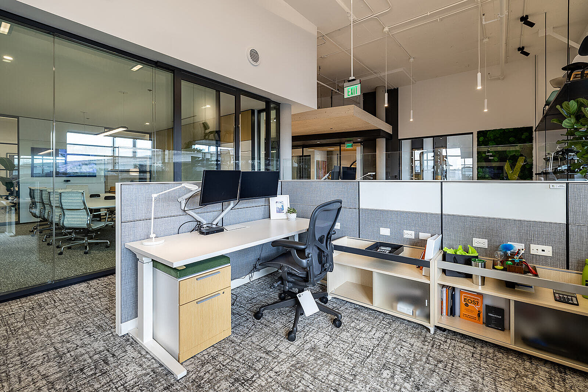
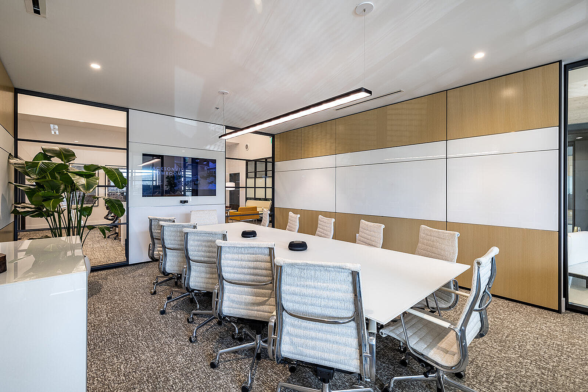
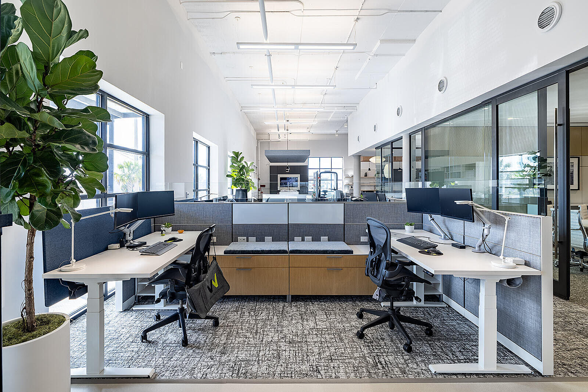
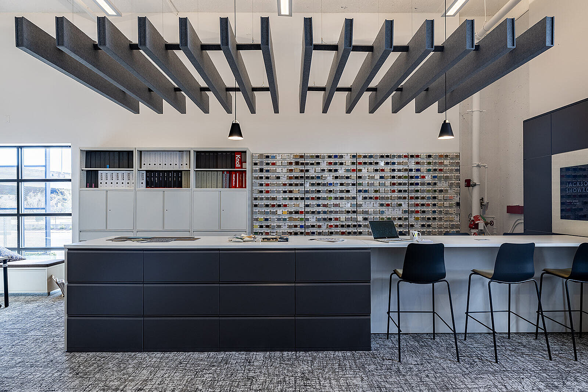
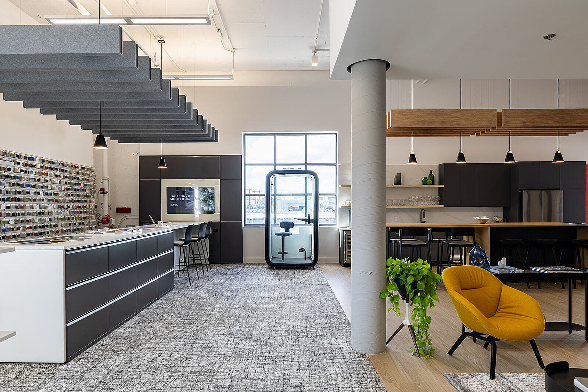
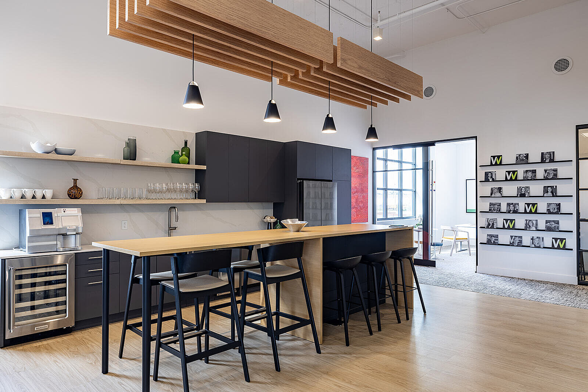
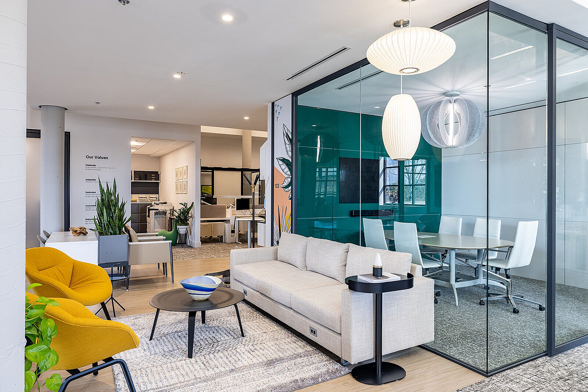
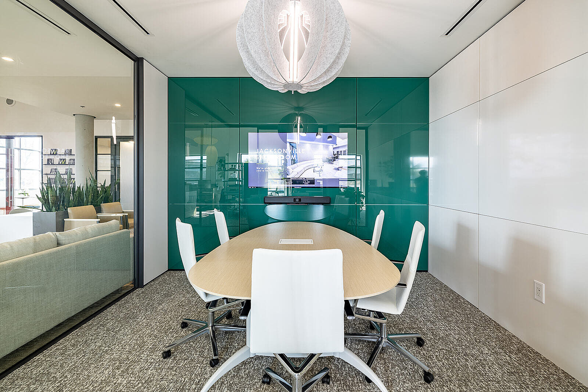
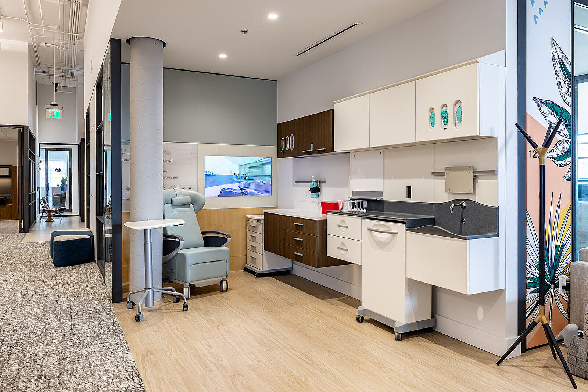
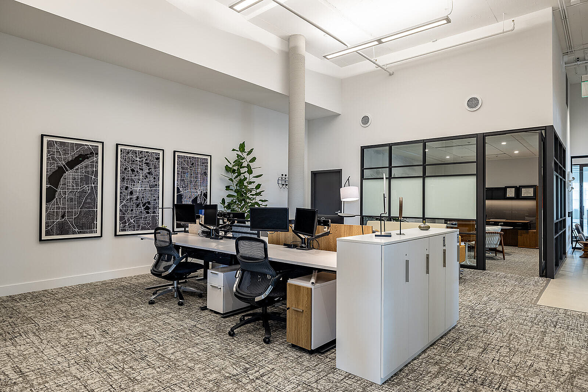
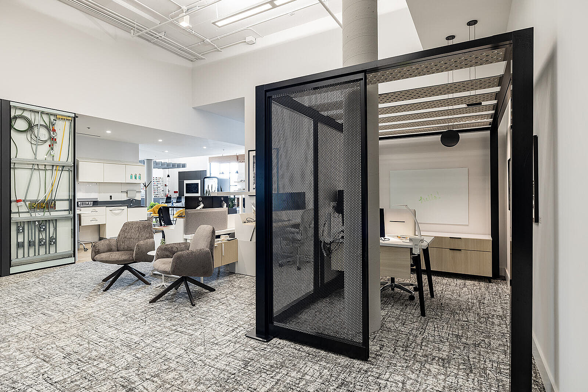
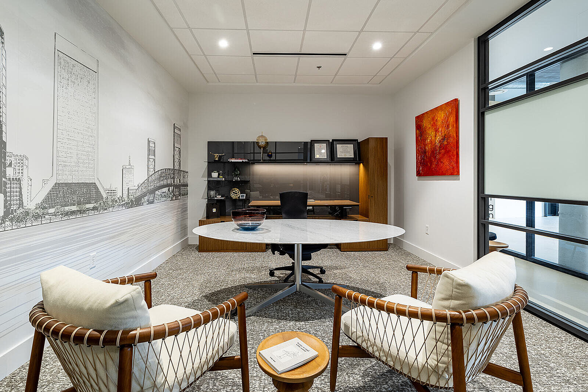
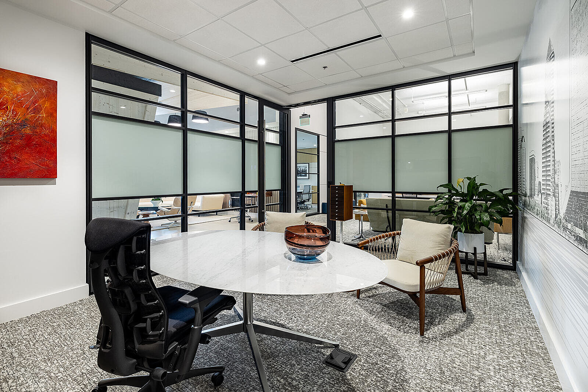
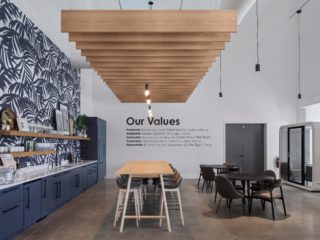
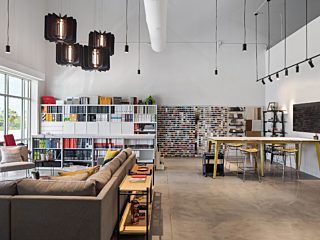
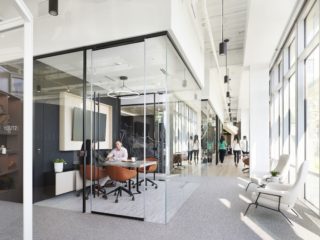
The Workscapes Jacksonville Showroom showcases premier furniture, architectural elements, and integrated technology, all within a bright, open environment enhanced by natural light and high ceilings. The flexible layout includes collaborative areas, meeting rooms, and event-ready spaces that foster teamwork and innovation.
Client: Workscapes Jacksonville
Project Location: Jacksonville, Florida
Completion Date: September 2024
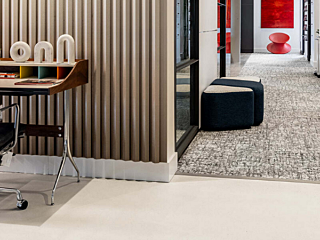
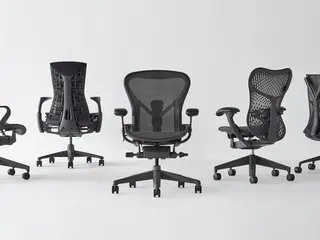
This project brings together Workscapes’ full suite of solutions in furniture, modular walls, and flooring to craft a seamless and adaptable workspace.