
Government & Public Sector

Jacksonville Transportation Authority

The 40,000 sq ft, five-floor Jacksonville Transportation Authority includes a CEO Suite, 4 Executive Offices, 56 Staff Offices, and open workstations for 112 employees. Shared spaces feature ticketing, security, dispatch, reception, conference rooms, & breakrooms. 

Training room with spaced tables, monitors, and panoramic city views through glass walls.
Training room with individual desks, ceiling monitors, and floor-to-ceiling windows.
Council chamber with curved conference desk, training tables, and overhead displays.
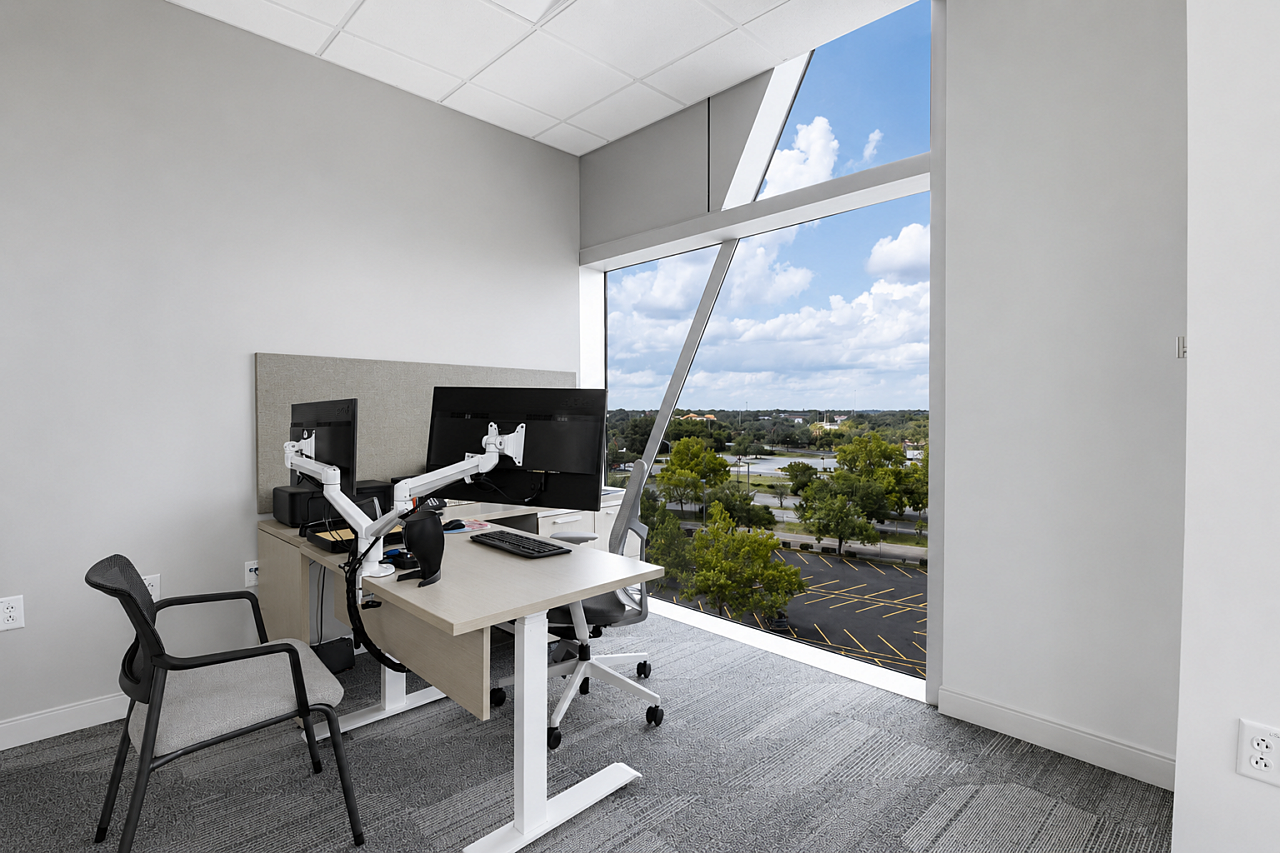
Private office with sit-stand desk, dual monitors, guest chair, and floor-to-ceiling window view.
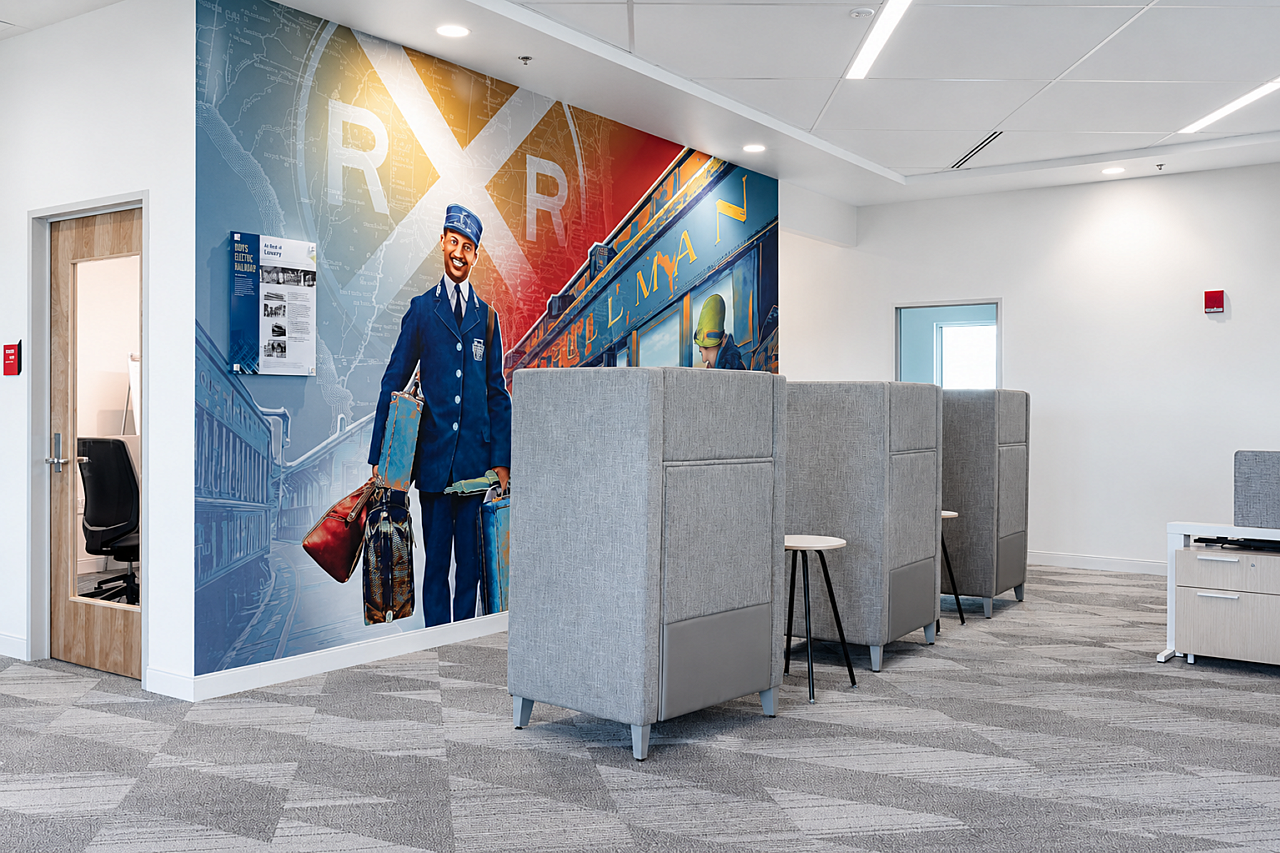
Open office lounge with privacy booths and a colorful transportation-themed mural wall.
Open office workstation area with privacy panels and a colorful transportation-themed mural.
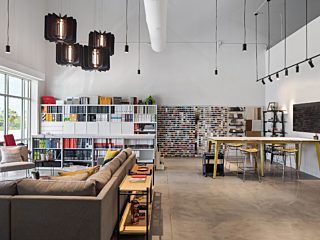
Reception area with lounge seating, modern finishes, and large windows overlooking greenery.
Lobby lounge with sofas, coffee tables, abstract artwork, and elevator access.
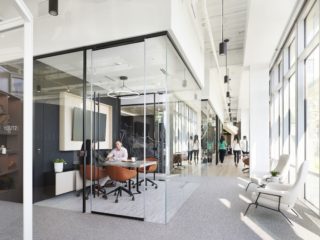
Conference room with meeting table, integrated technology, artwork, and focus workstations.
Private office with height-adjustable desk, guest seating, and floor-to-ceiling windows.
Open office workspace with benching stations, privacy screens, and city views through large windows.
Open office area with collaborative workstations, privacy panels, and informal seating.
Open office workstation cluster with privacy screens, monitor arms, and city views beyond.
Open office workstations with privacy panels, monitor arms, and floor-to-ceiling city views.
Private office with L-shaped desk, guest chair, storage cabinet, and monitor arm.
Open office area with privacy booths, workstations, and floor-to-ceiling windows.
x/x

Client: Jacksonville Transport Authority

Project Location: Jacksonville, Florida

Completion Date: March 2020

Square Footage: 40,000